Huperniq

Live inventory

Find your sites.

Every format, positioned in high-traffic locations with real audience reach, because measurable visibility is what you are investing in. Filter by zone, format, audience class and availability, then request any available site.

51 of 51 sites
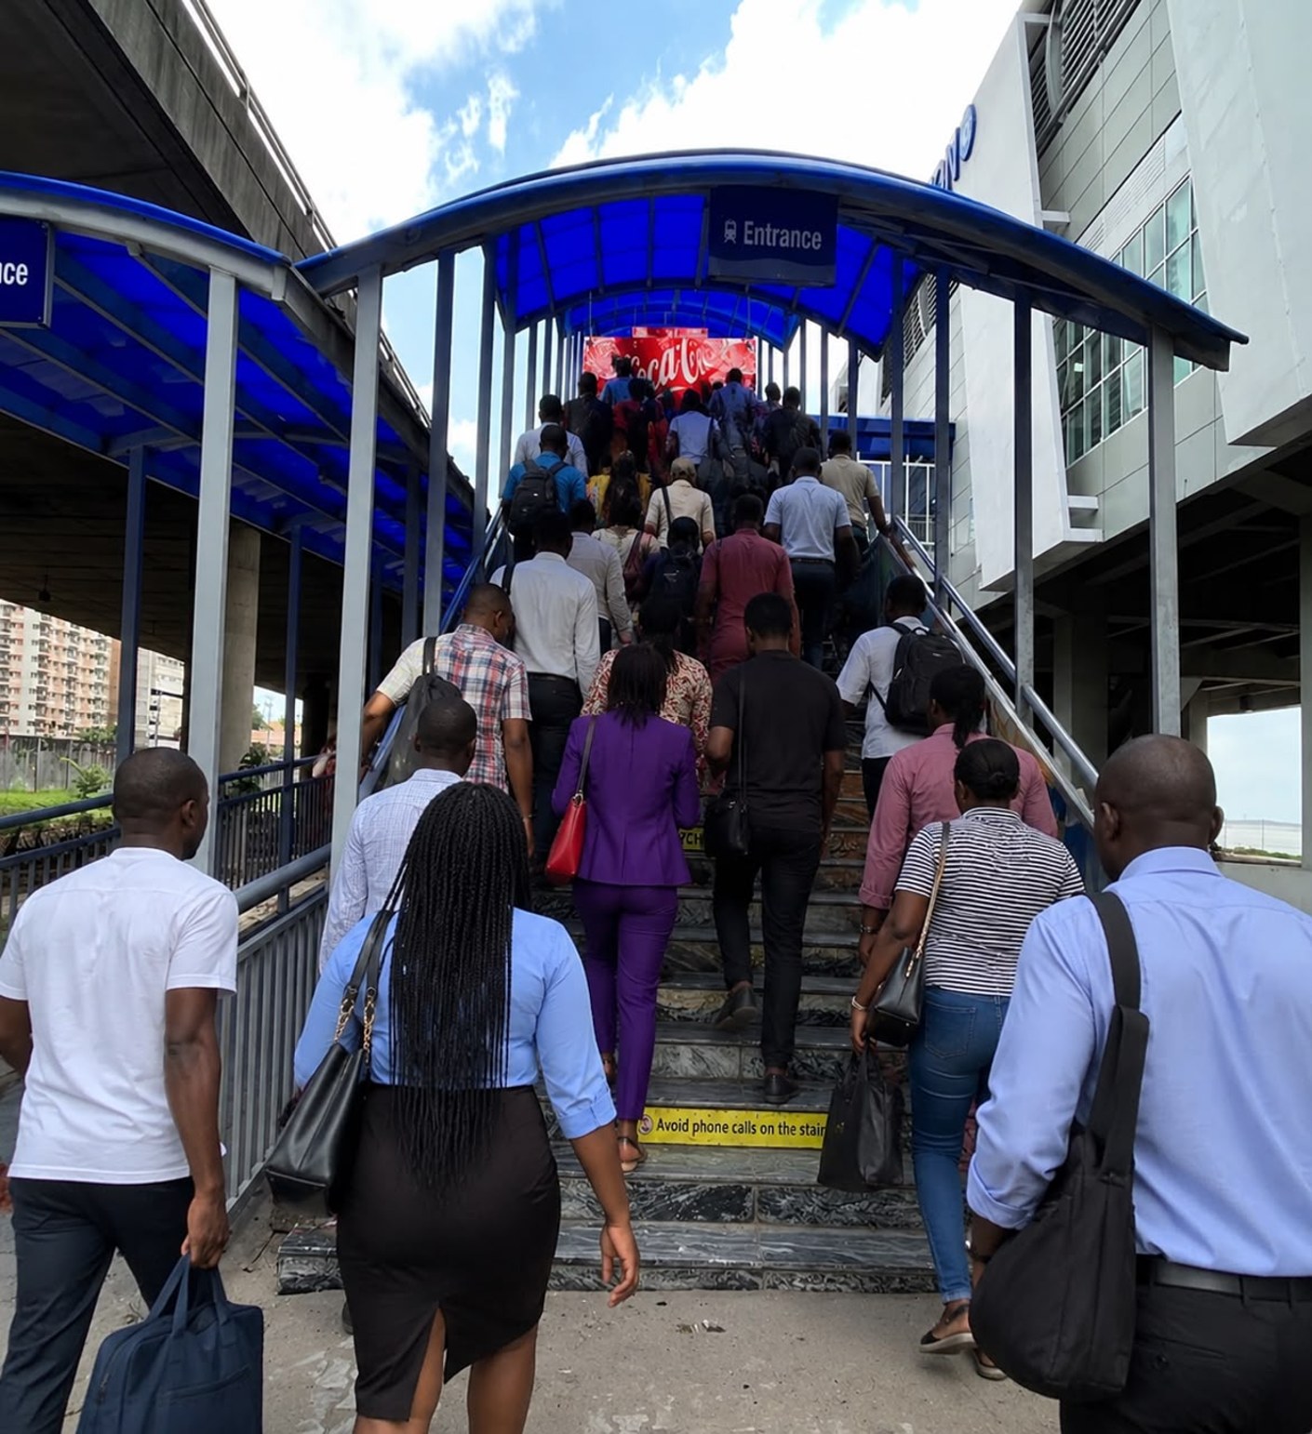
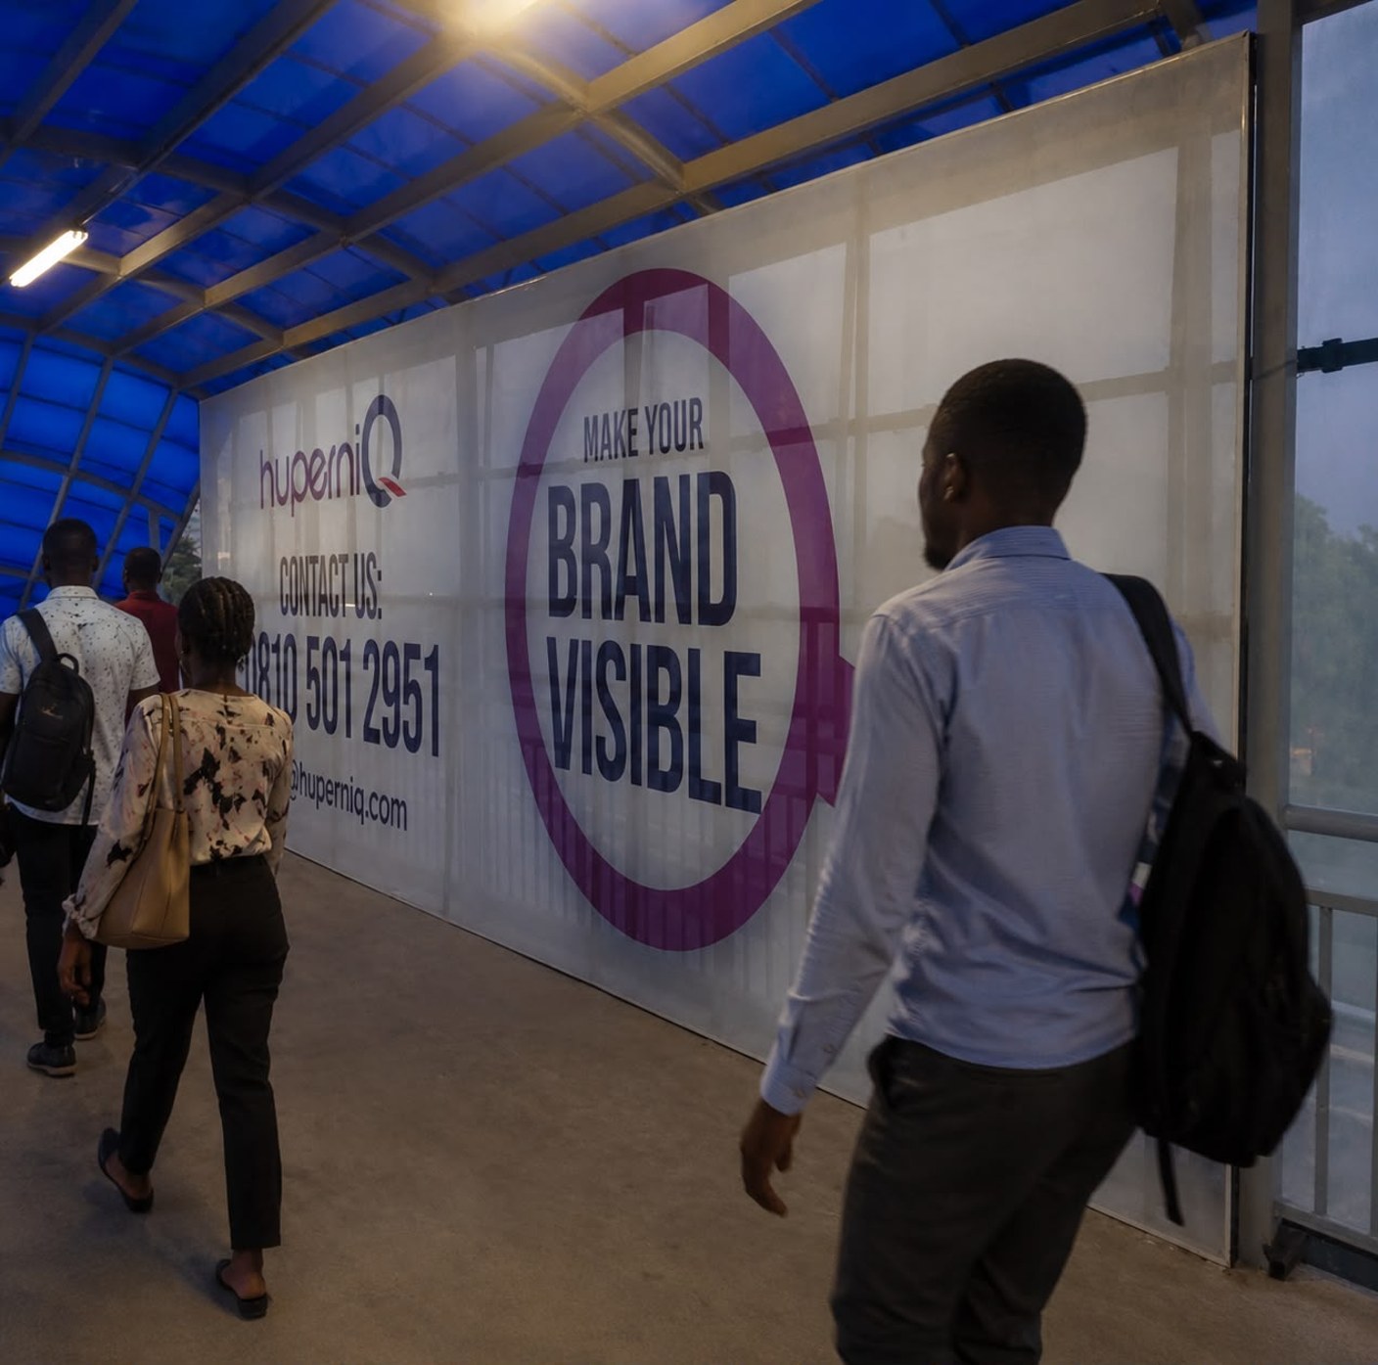
Entrance A pedestrian bridge — Hand railing
HRA001a Available
Hand railing · Marina Station

Entrance A pedestrian bridge

Size 1.2m x 5m Units 2 Class A, B, C
1.8M monthly traffic estimate
Request this site
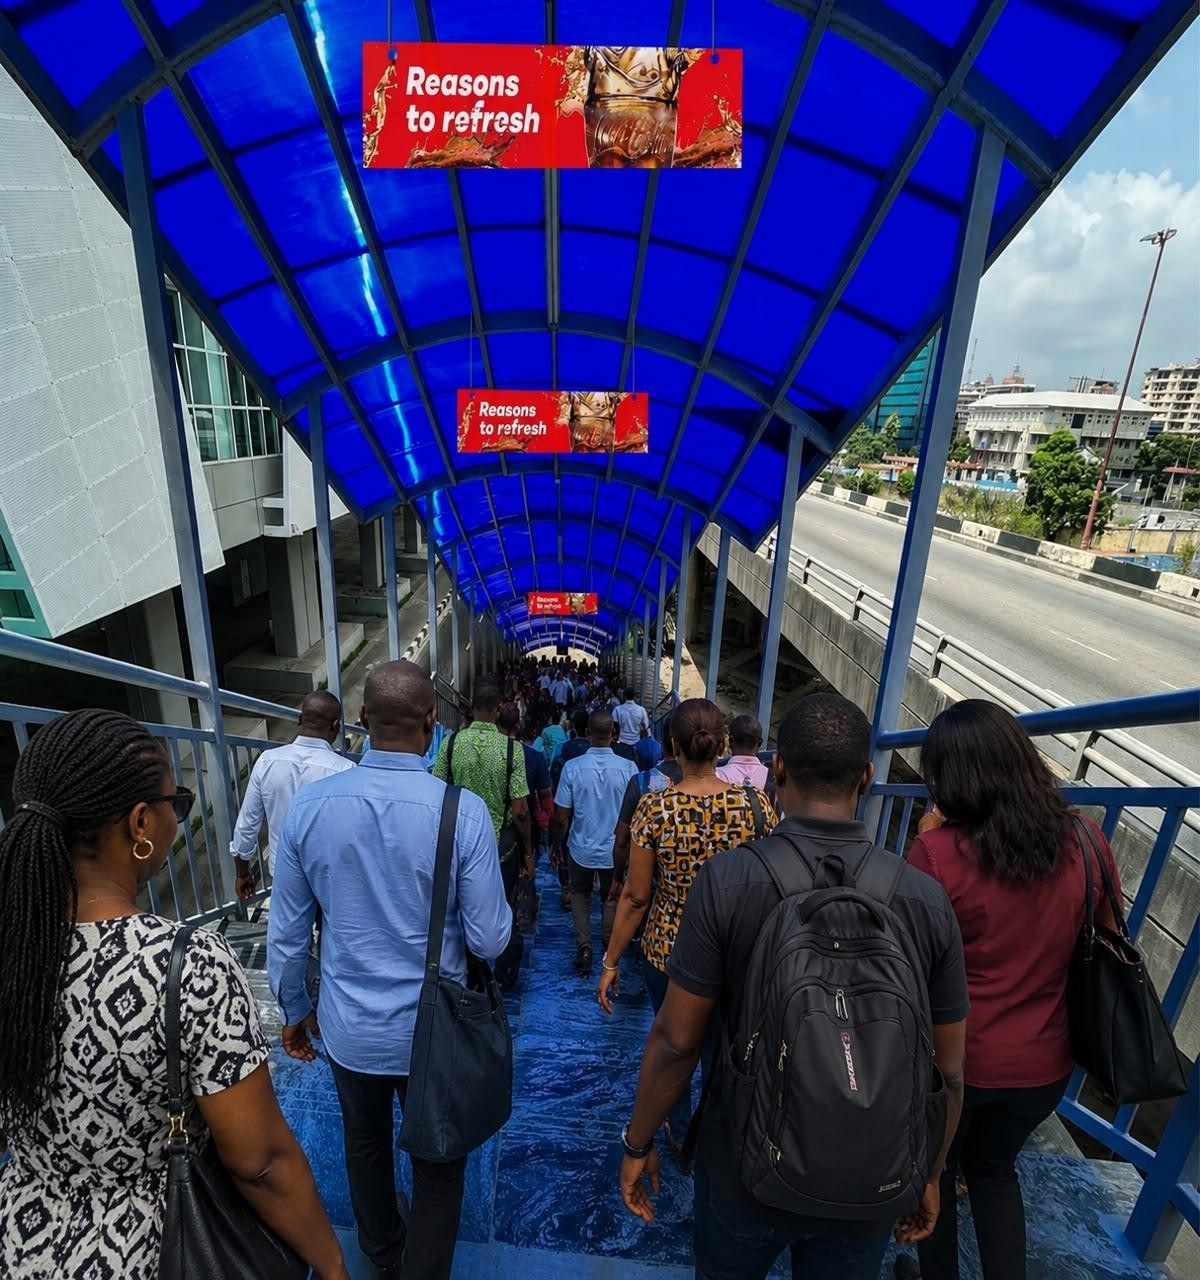
Entrance/Exit A single-side panel — Panel
HRA001c Available
Panel · Marina Station

Entrance/Exit A single-side panel

Size 17.1m x 1m Units 1 Class A, B, C
1.8M monthly traffic estimate
Request this site
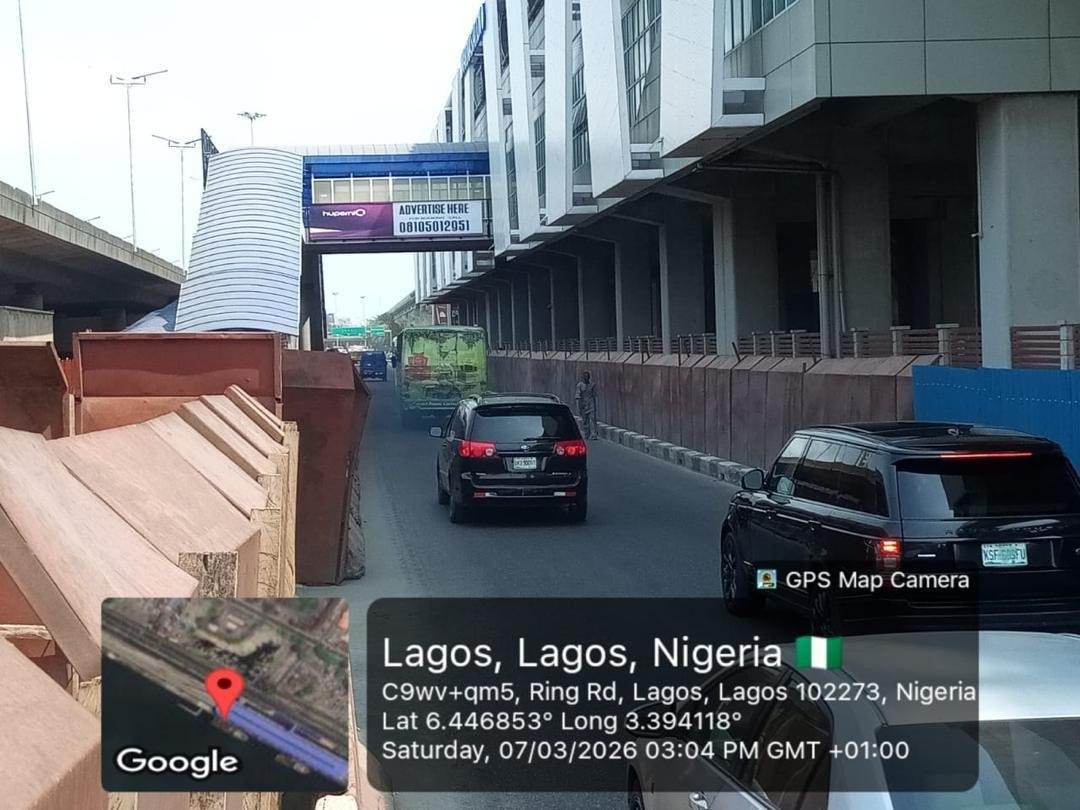
Entrance/Exit A staircase, hanging double-side — Ceiling drop-down
HRA001d Available
Ceiling drop-down · Marina Station

Entrance/Exit A staircase, hanging double-side

Size 3m x 0.6m Units 3 Class A, B, C
1.8M monthly traffic estimate
Request this site
Pedestrian bridge facing CMS to Ikoyi/VI — Panel
HRA002 Available
Panel · Marina Station

Pedestrian bridge facing CMS to Ikoyi/VI

Size 10.5m x 2.5m Units 1 Class A, B, C
4M monthly traffic estimate
Request this site
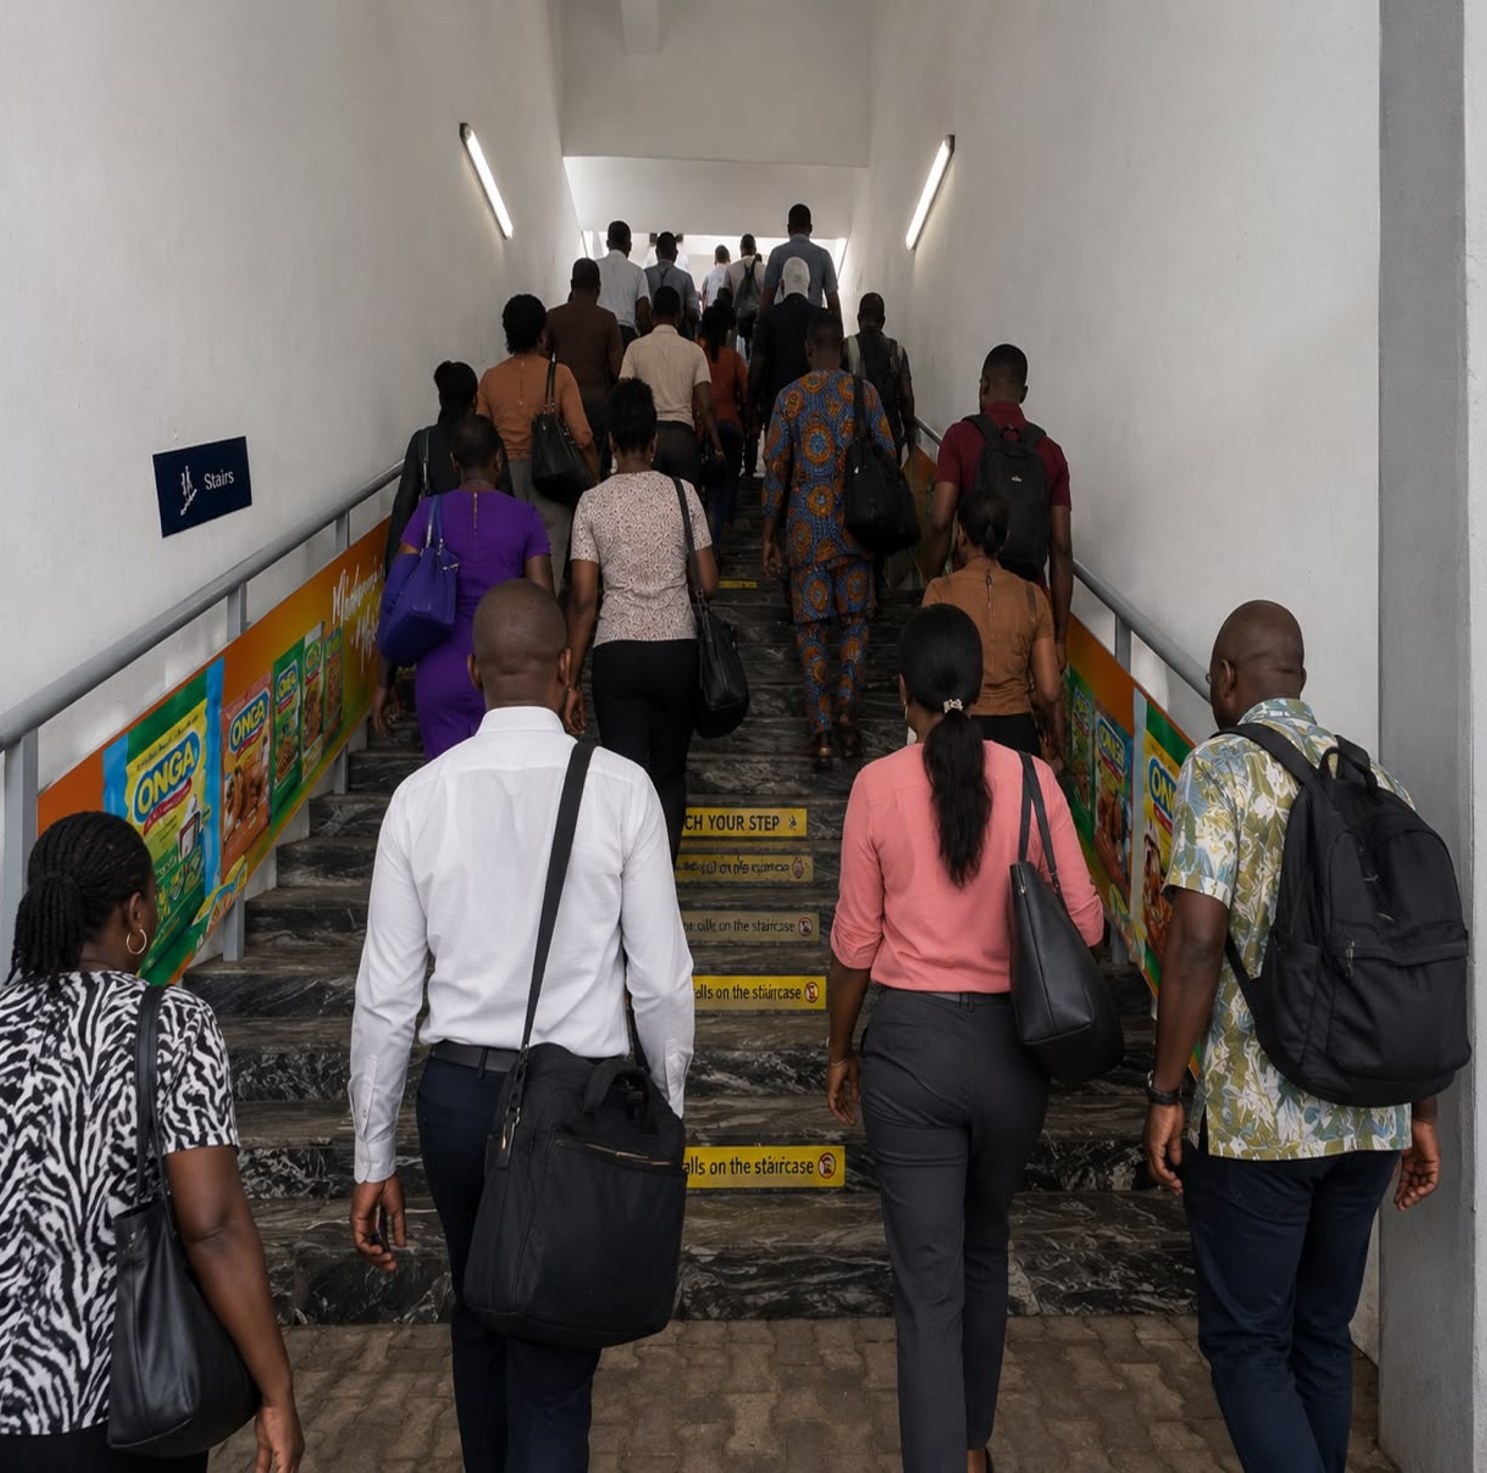
Entrance B hand railing — Hand railing
HRA003a Available
Hand railing · Marina Station

Entrance B hand railing

Size 5m x 1m Units 1 Class A, B, C
1.8M monthly traffic estimate
Request this site
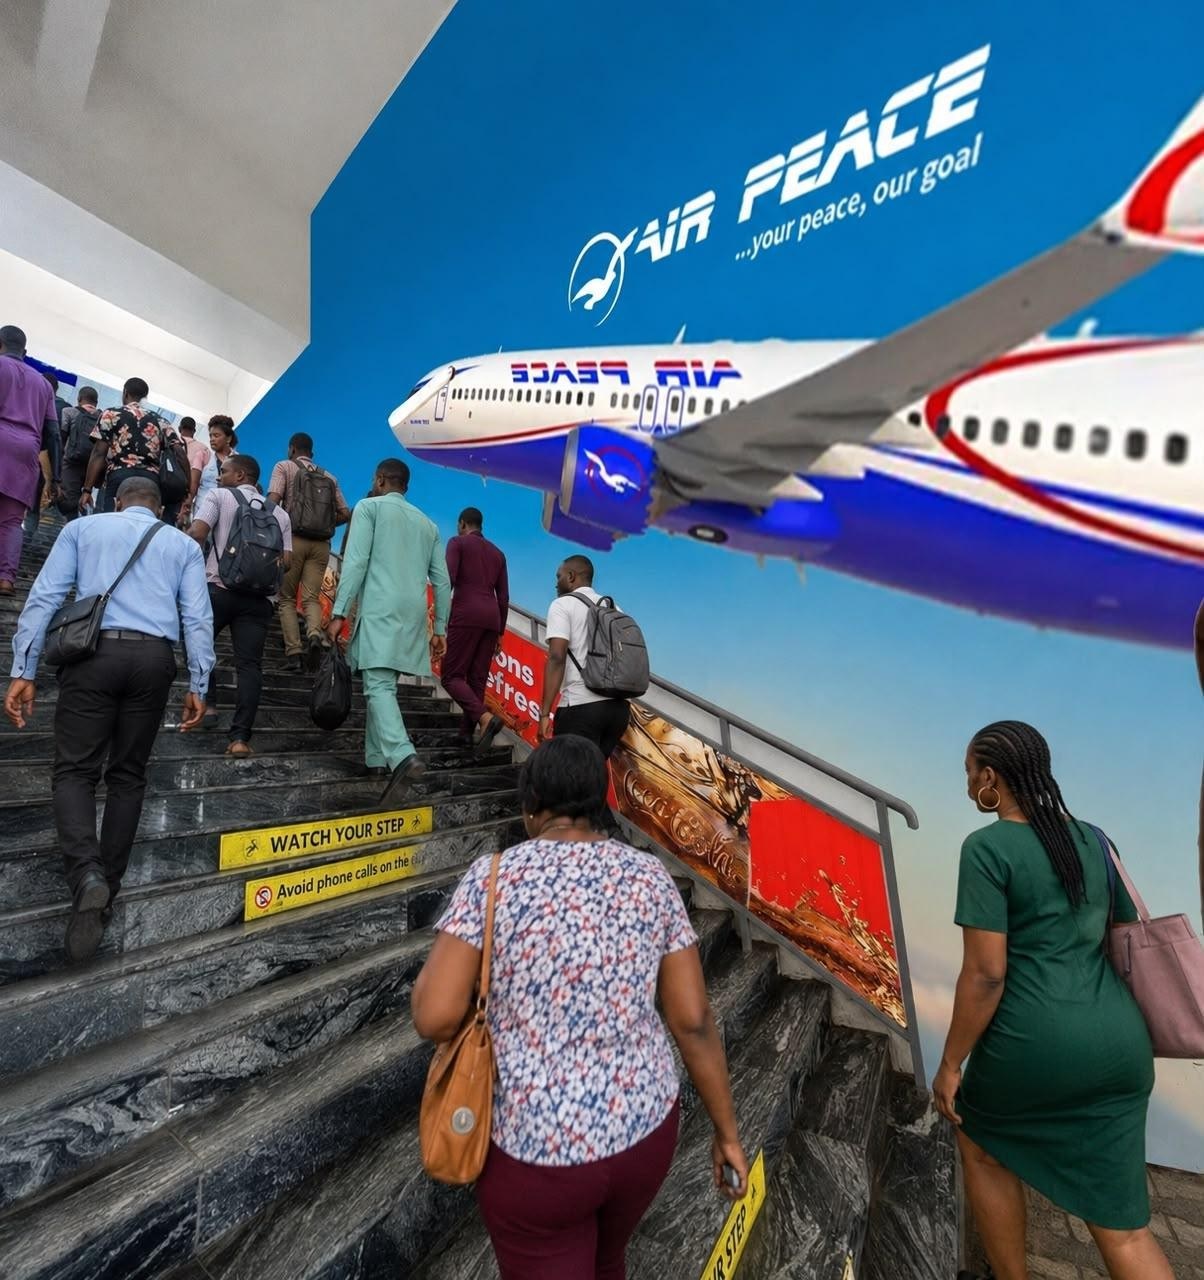
Entrance B wall branding, both sides — Wall
HRA003b Available
Wall · Marina Station

Entrance B wall branding, both sides

Size 9m x 4.5m Units 2 Class A, B, C
1.8M monthly traffic estimate
Request this site
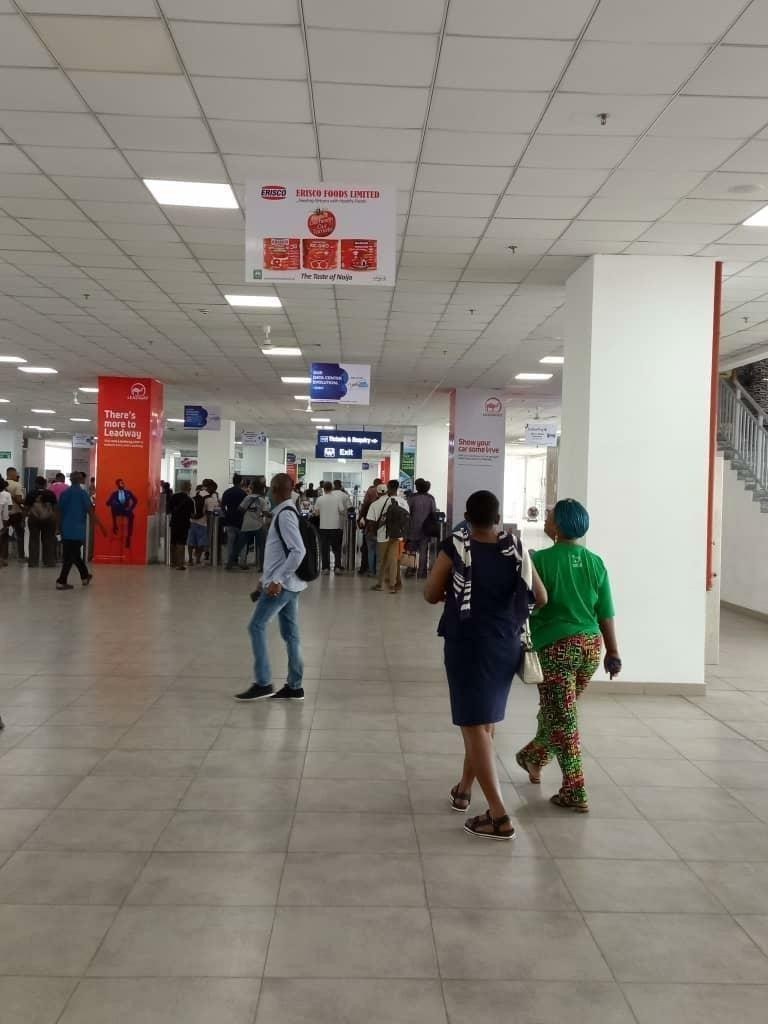
Entrance B lobby, ceiling drop-down double-sided — Ceiling drop-down
HRA004 Available
Ceiling drop-down · Marina Station

Entrance B lobby, ceiling drop-down double-sided

Size A1 size Units 1 Class B, C
1.8M monthly traffic estimate
Request this site
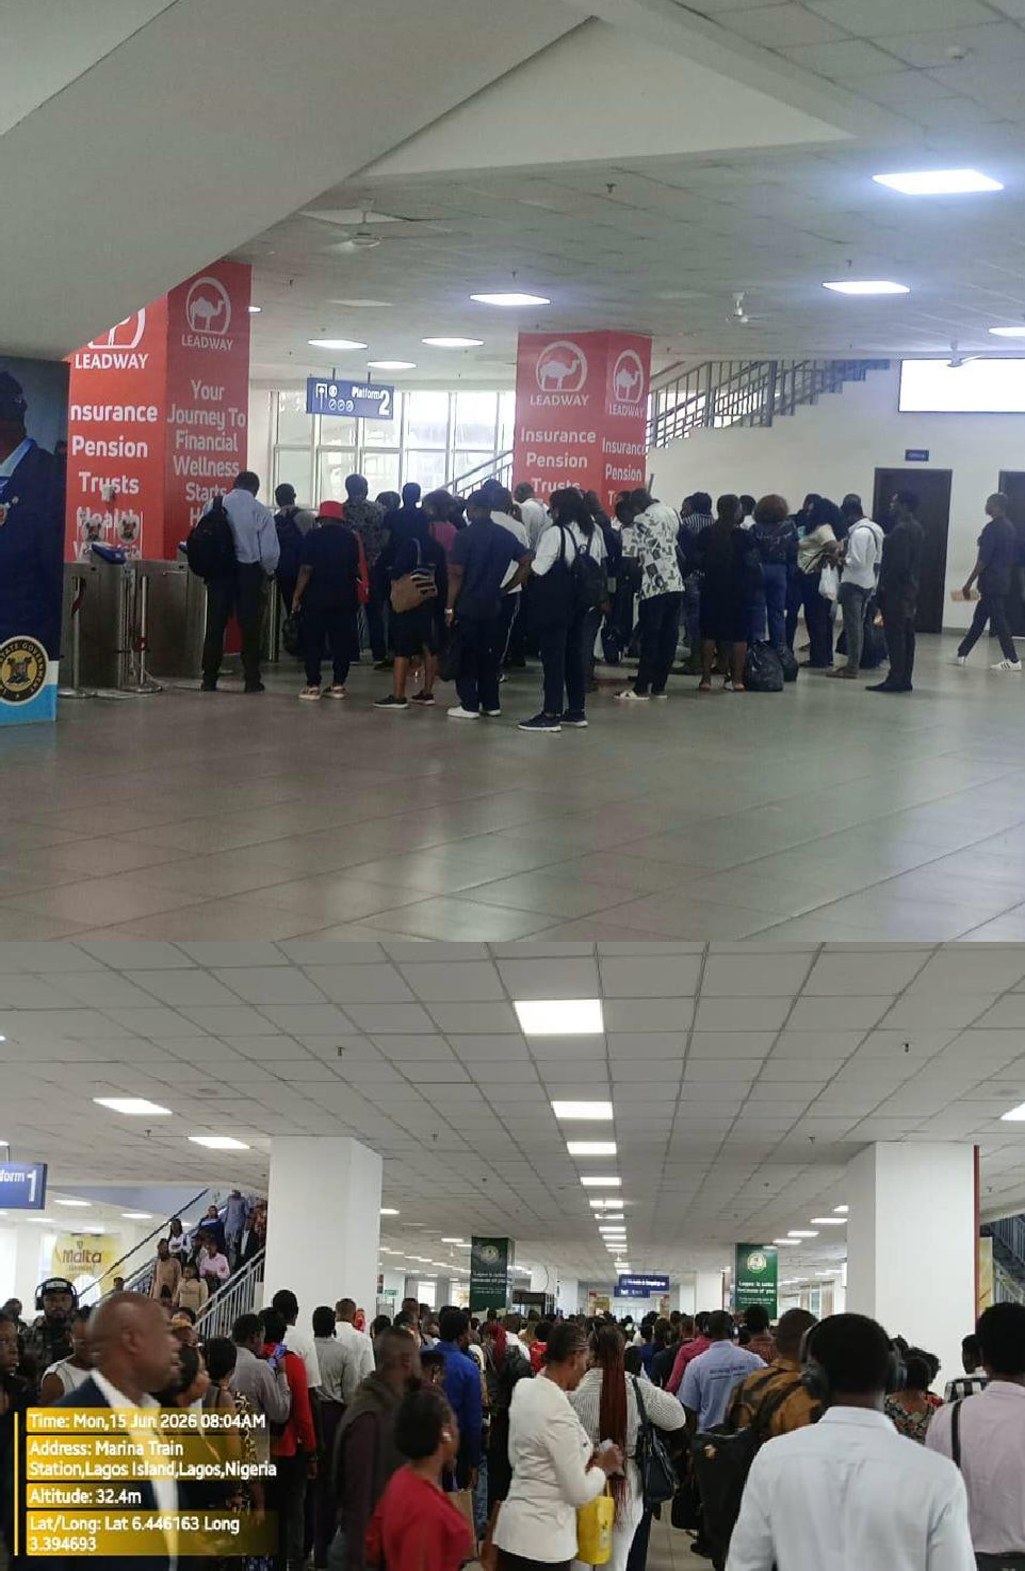
Exit C lobby pillar branding — Pillar
HRA005 Available
Pillar · Marina Station

Exit C lobby pillar branding

Size 1m x 3.5m Units 20 Class B, C
1.8M monthly traffic estimate
Request this site
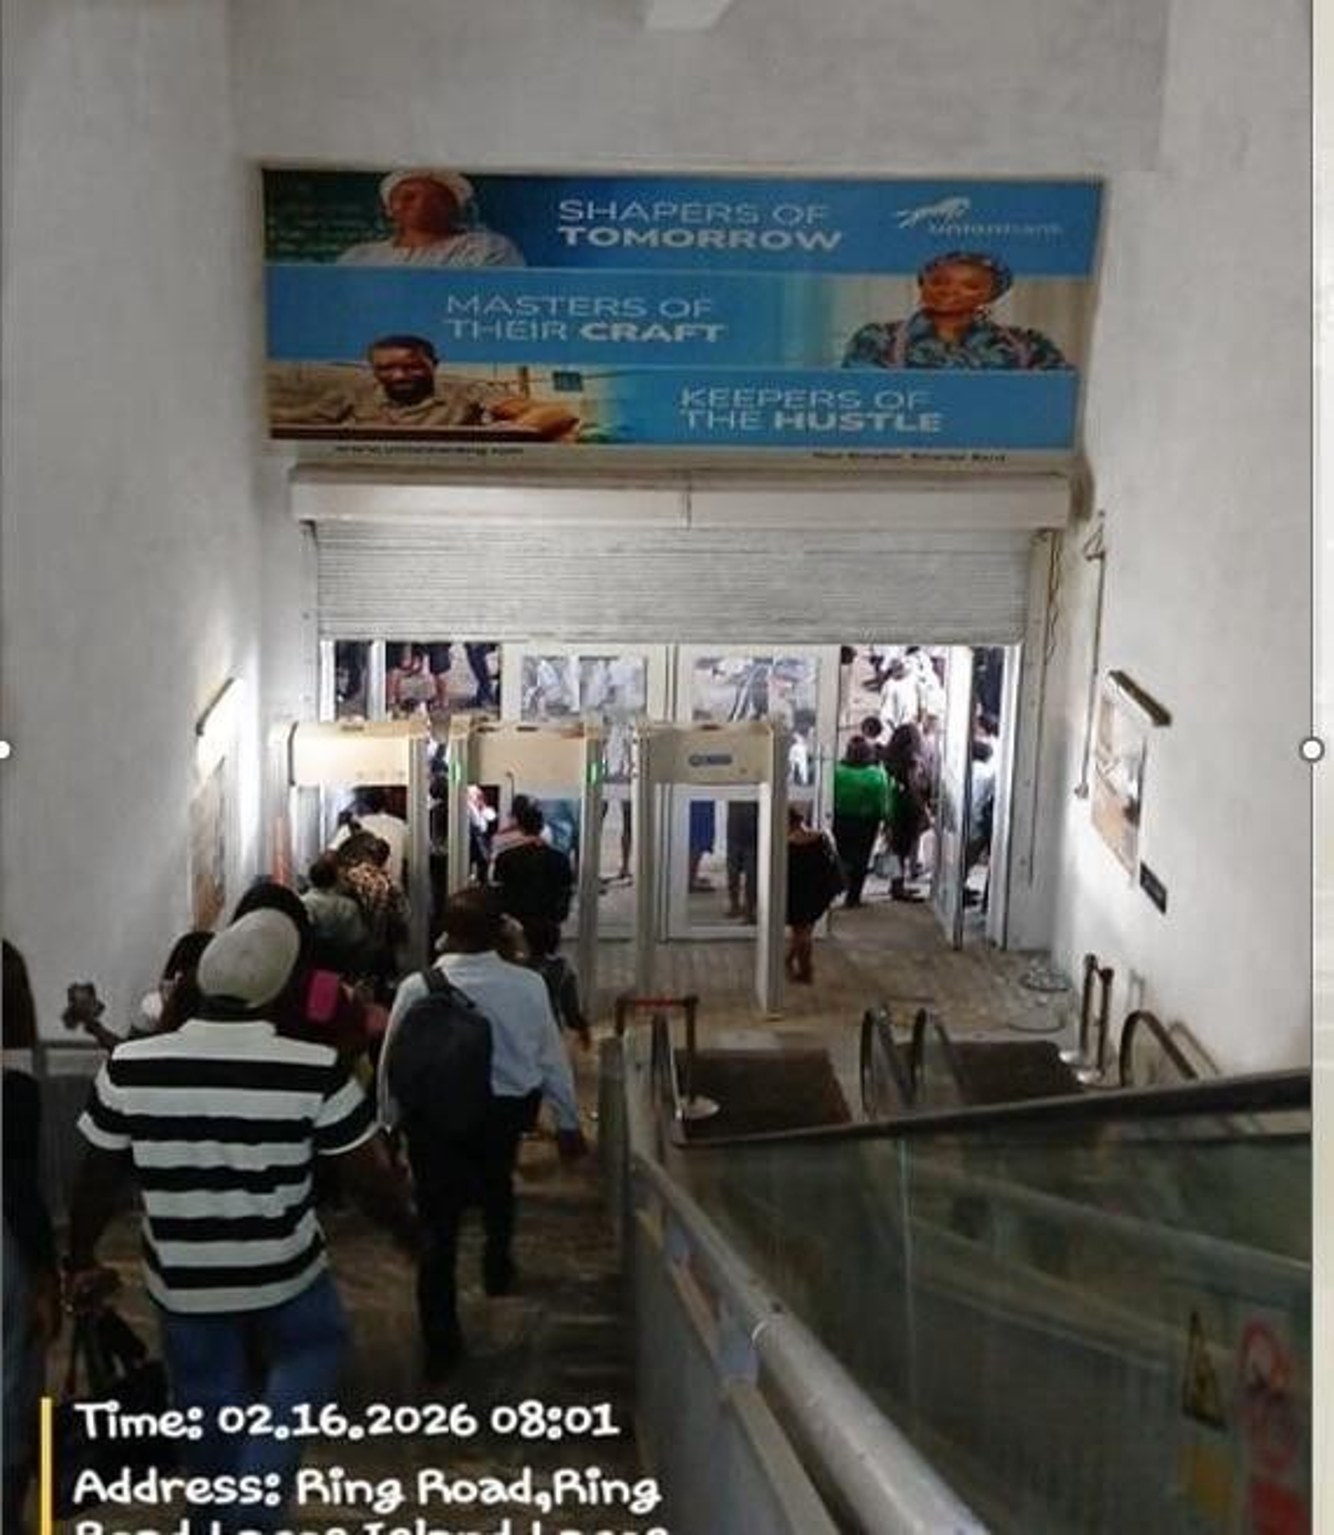
Exit B concourse branding — Concourse
HRA007 Available
Concourse · Marina Station

Exit B concourse branding

Size 5.7m x 2.4m Units 1 Class B, C
1.8M monthly traffic estimate
Request this site
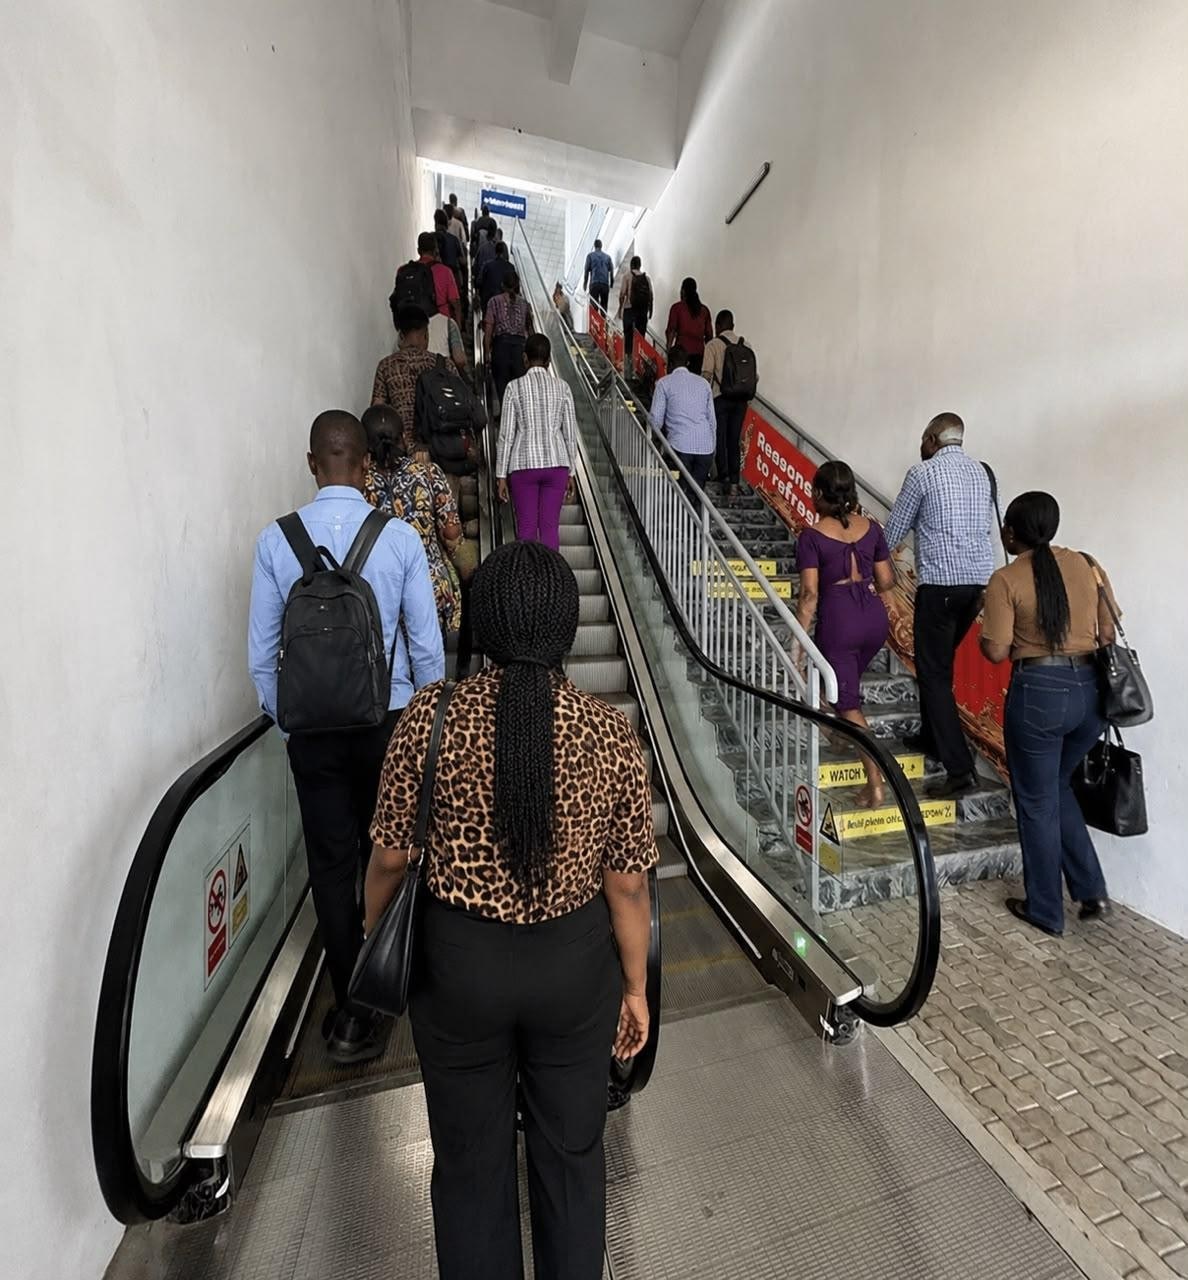
Entrance C hand railing — Hand railing
HRA008a Available
Hand railing · Marina Station

Entrance C hand railing

Size 5m x 1m Units 1 Class B, C
1.8M monthly traffic estimate
Request this site
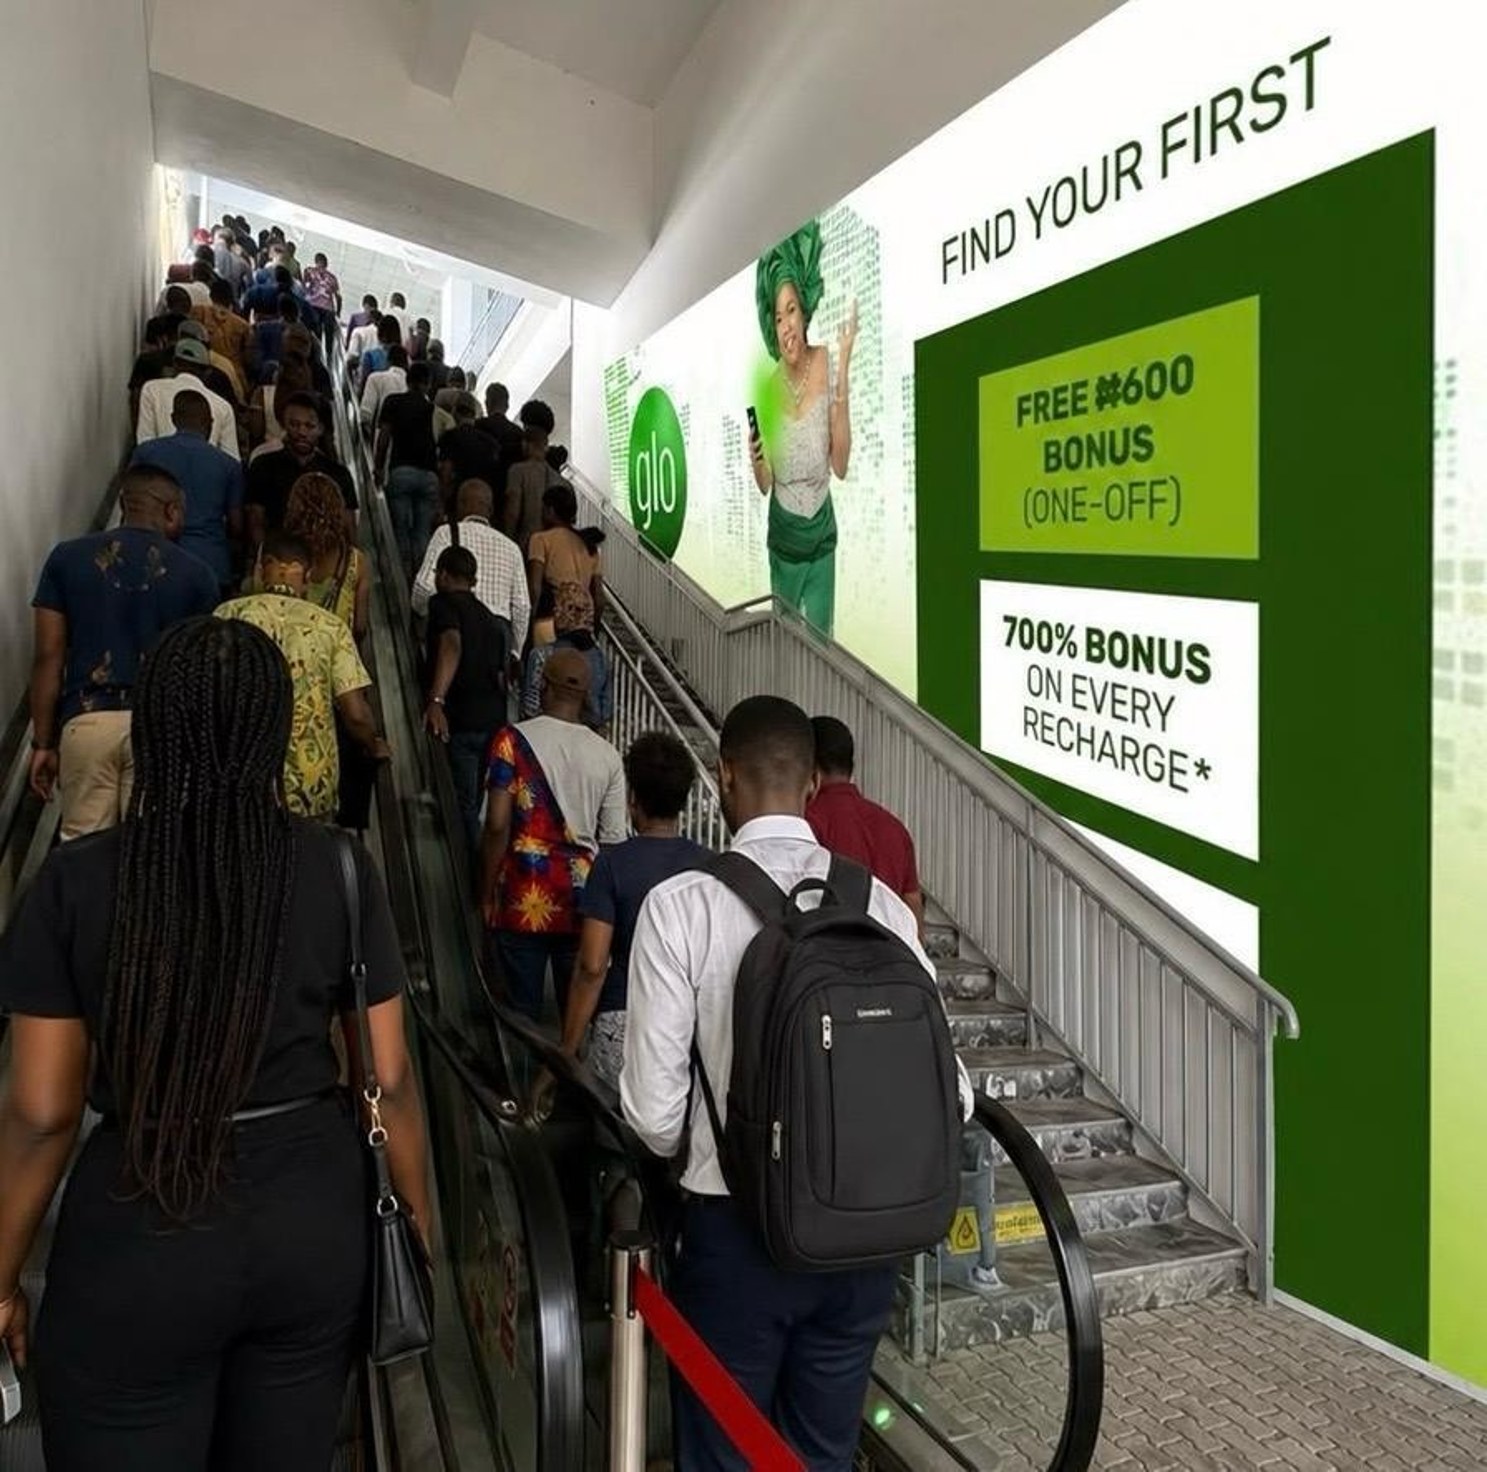
Entrance C wall branding — Wall
HRA008b Available
Wall · Marina Station

Entrance C wall branding

Size 9m x 4.5m Units 2 Class B, C
1.8M monthly traffic estimate
Request this site
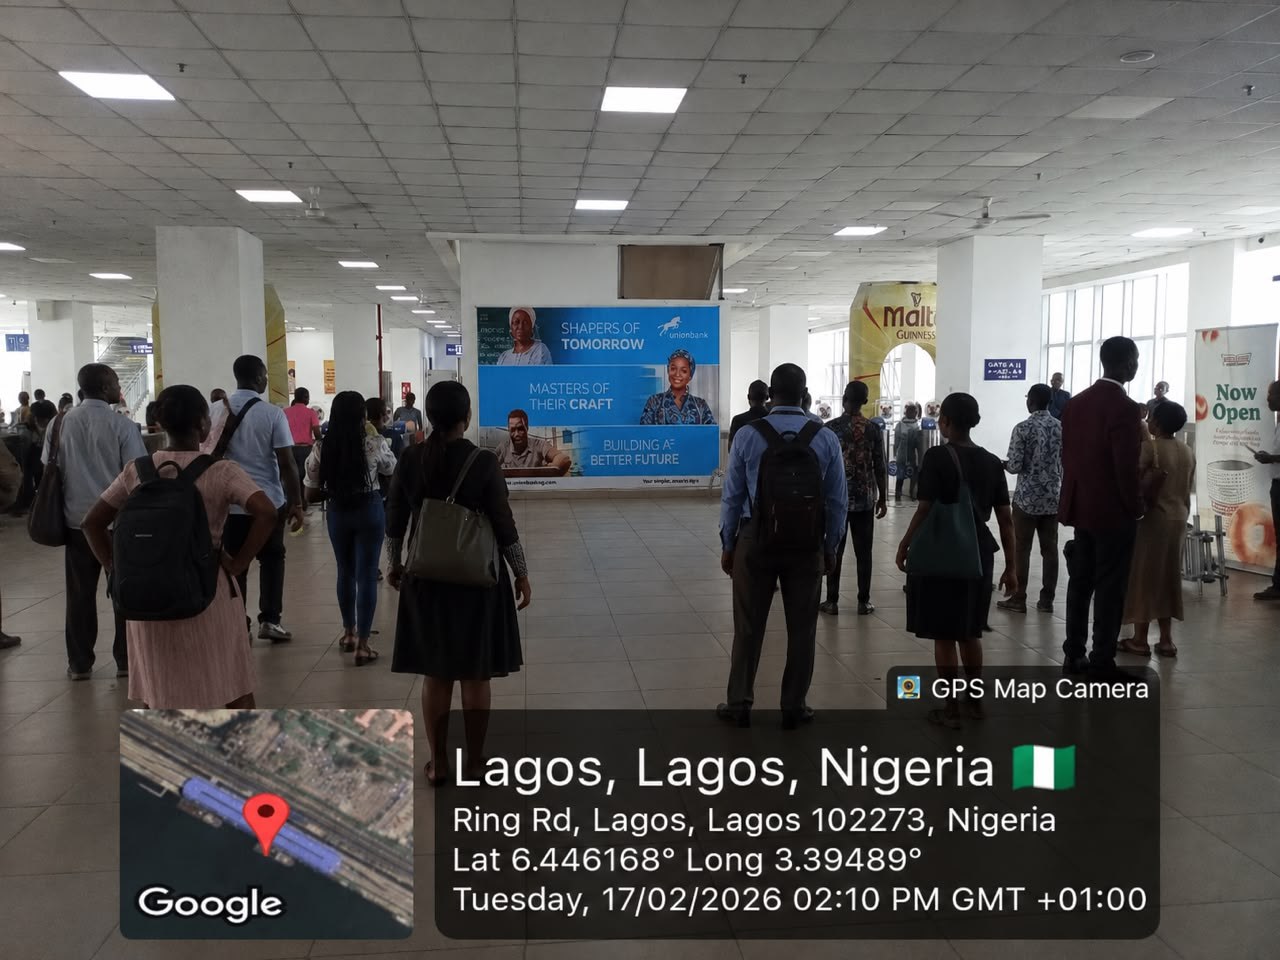
Exit C facing boarding gate — Wall
HRA009 Available
Wall · Marina Station

Exit C facing boarding gate

Size 3.8m x 2.5m Units 2 Class B, C
1.8M monthly traffic estimate
Request this site
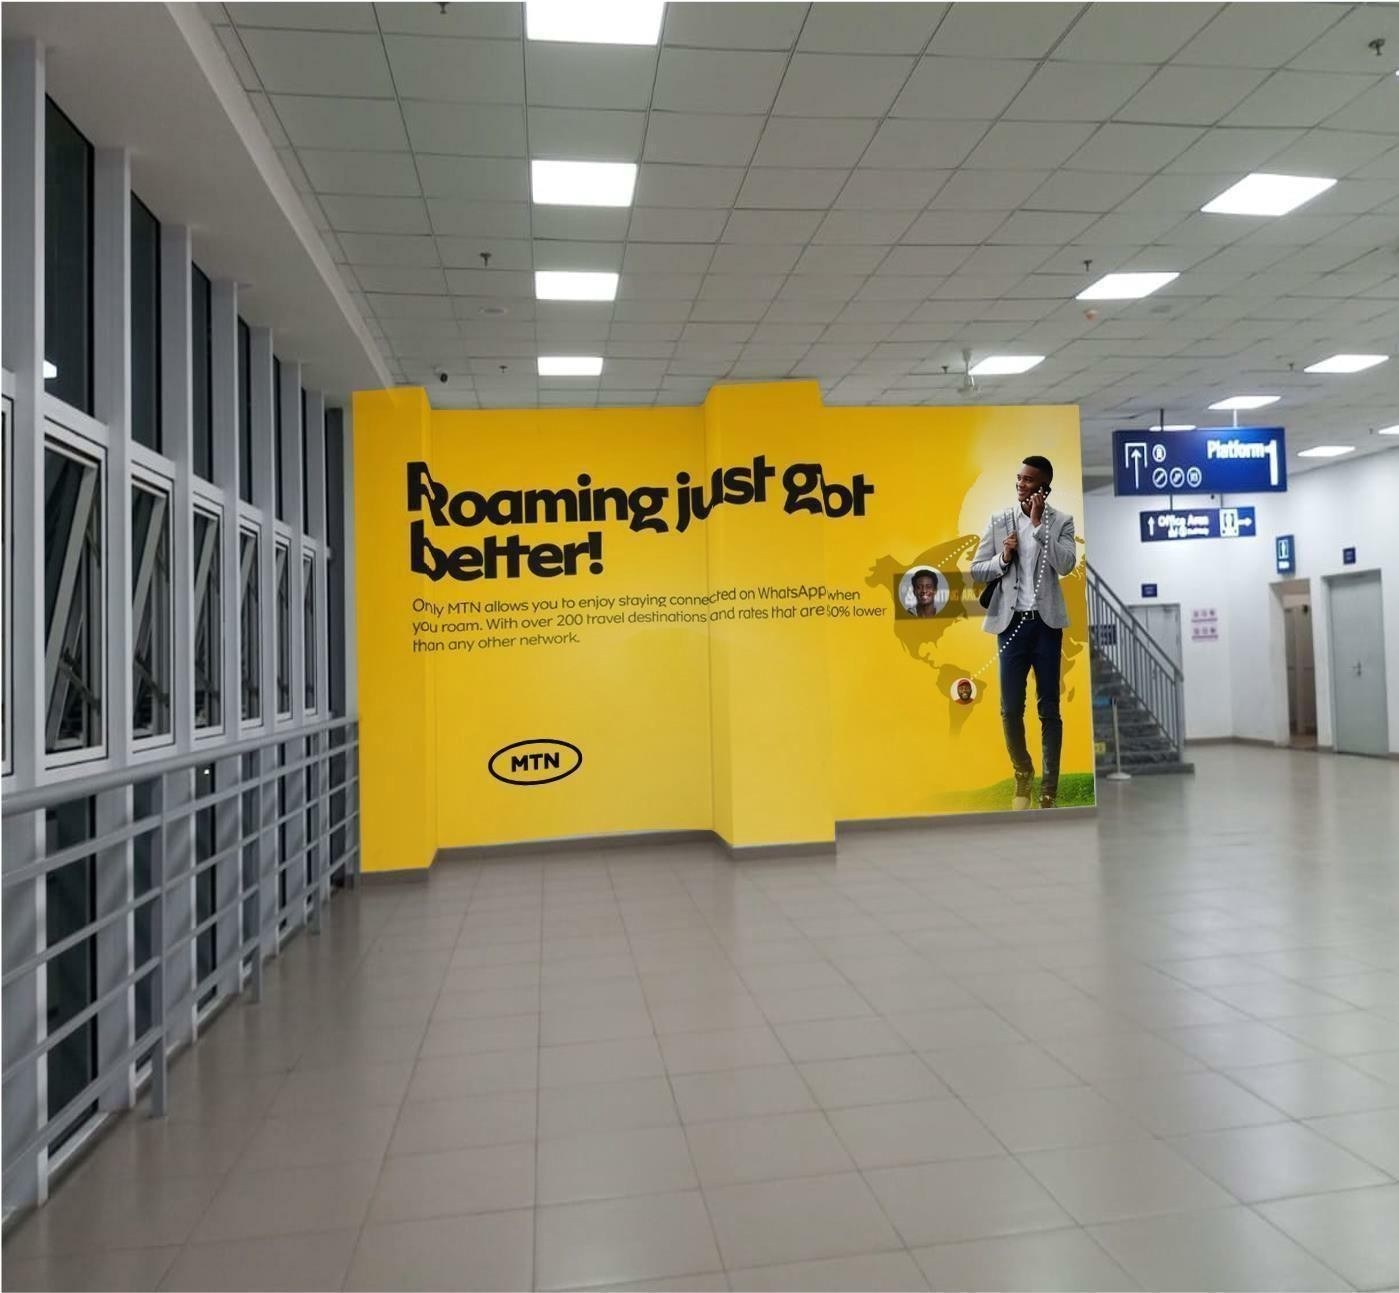
Waiting area behind boarding and departure gates — Wall
HRA010 Available
Wall · Marina Station

Waiting area behind boarding and departure gates

Size 11.6m x 3.6m Units 5 Class B, C
1.8M monthly traffic estimate
Request this site
Exit B and C lobby concourse — Concourse
HRA011 Available
Concourse · Marina Station

Exit B and C lobby concourse

Size 3.9m x 0.9m Units 2 Class B, C
1.8M monthly traffic estimate
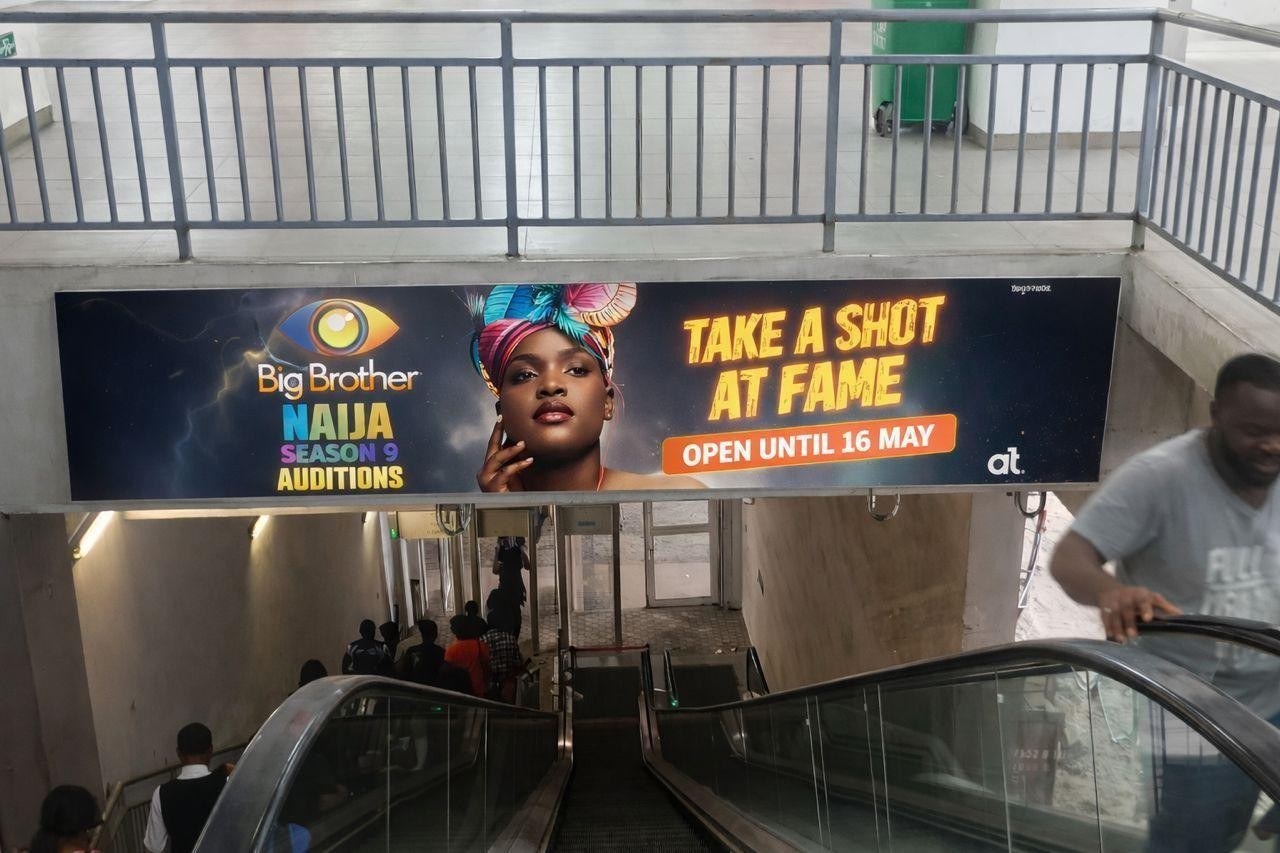
Request this site
Stairway to Platform 1 and 2 — Wall
HRA012 Available
Wall · Marina Station

Stairway to Platform 1 and 2

Size 4.6m x 2m Units 2 Class B, C
1.8M monthly traffic estimate
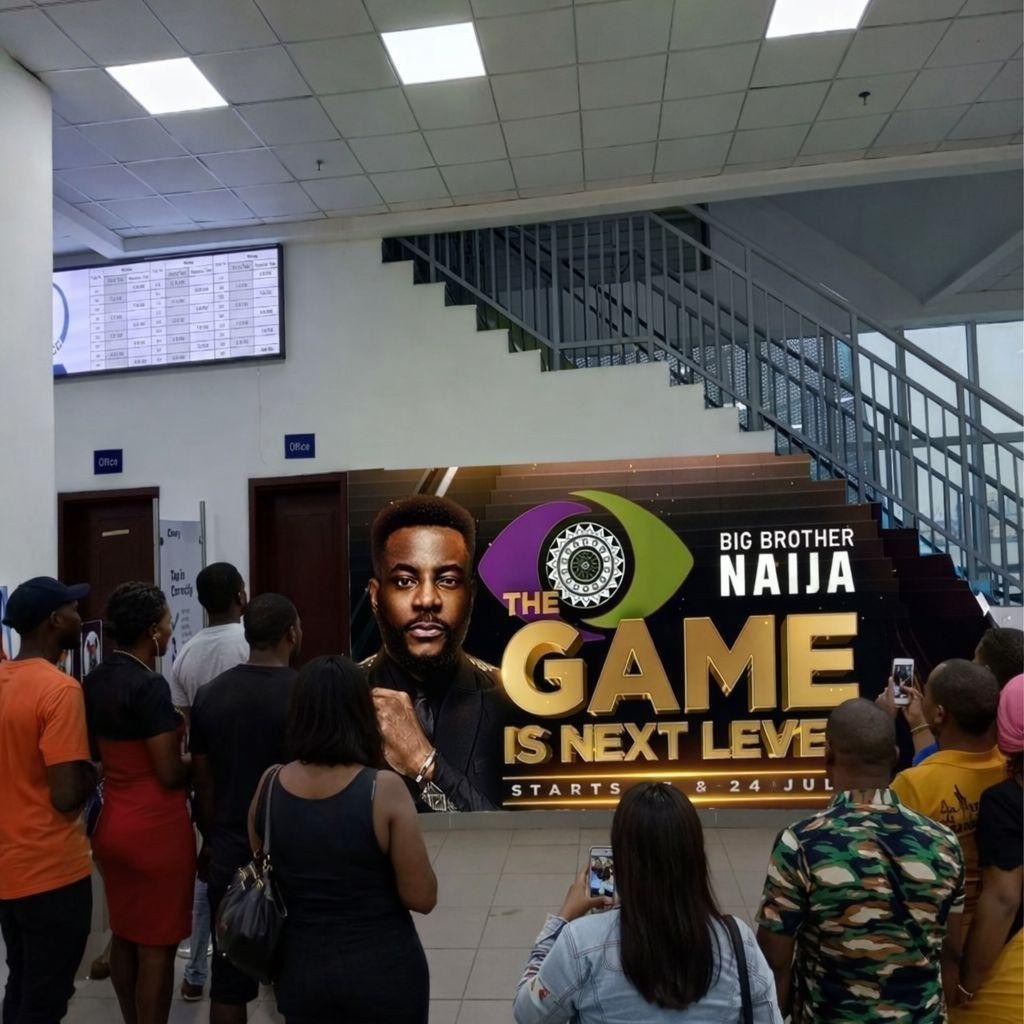
Request this site
Restroom entrance, boarding zone — Wall
HRA013 Available
Wall · Marina Station

Restroom entrance, boarding zone

Size 6.8m x 3.5m Units 4 Class B, C
1.8M monthly traffic estimate
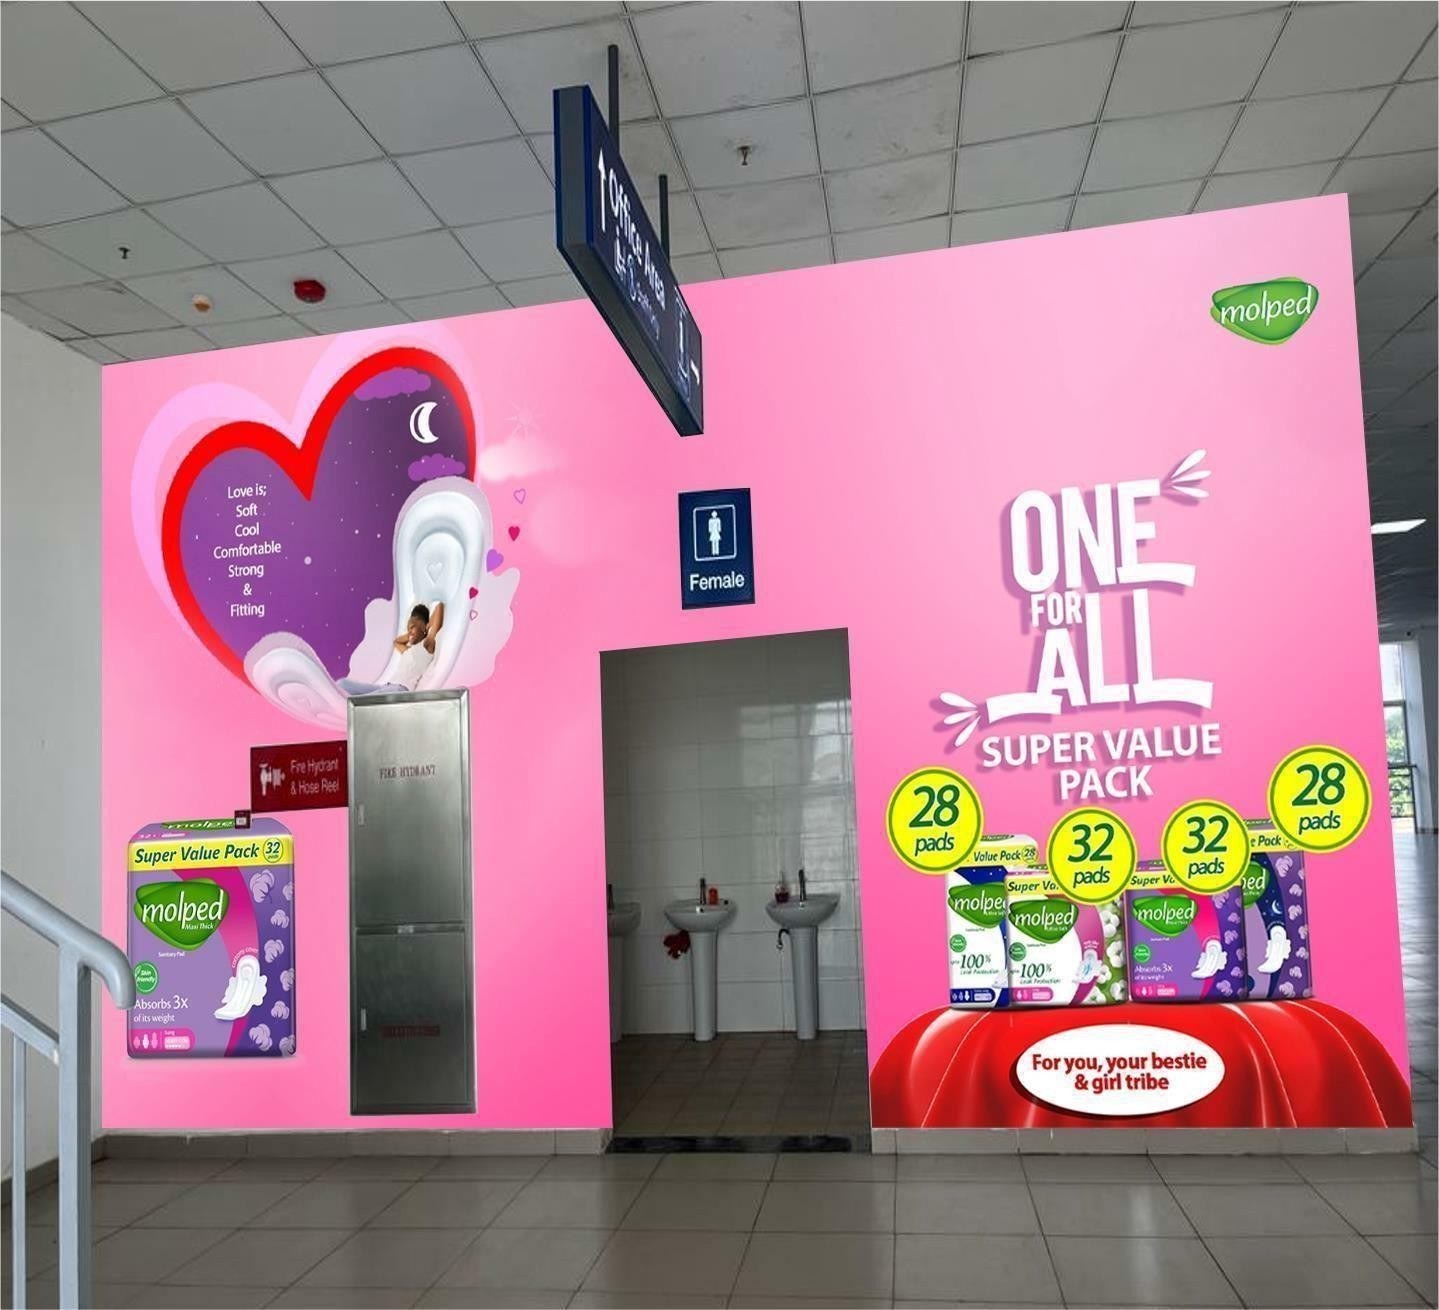
Request this site
Railings to Platform 1 and 2 — Hand railing
HRA014a Available
Hand railing · Marina Station

Railings to Platform 1 and 2

Size 5.7m x 1m Units 4 Class B, C
1.8M monthly traffic estimate
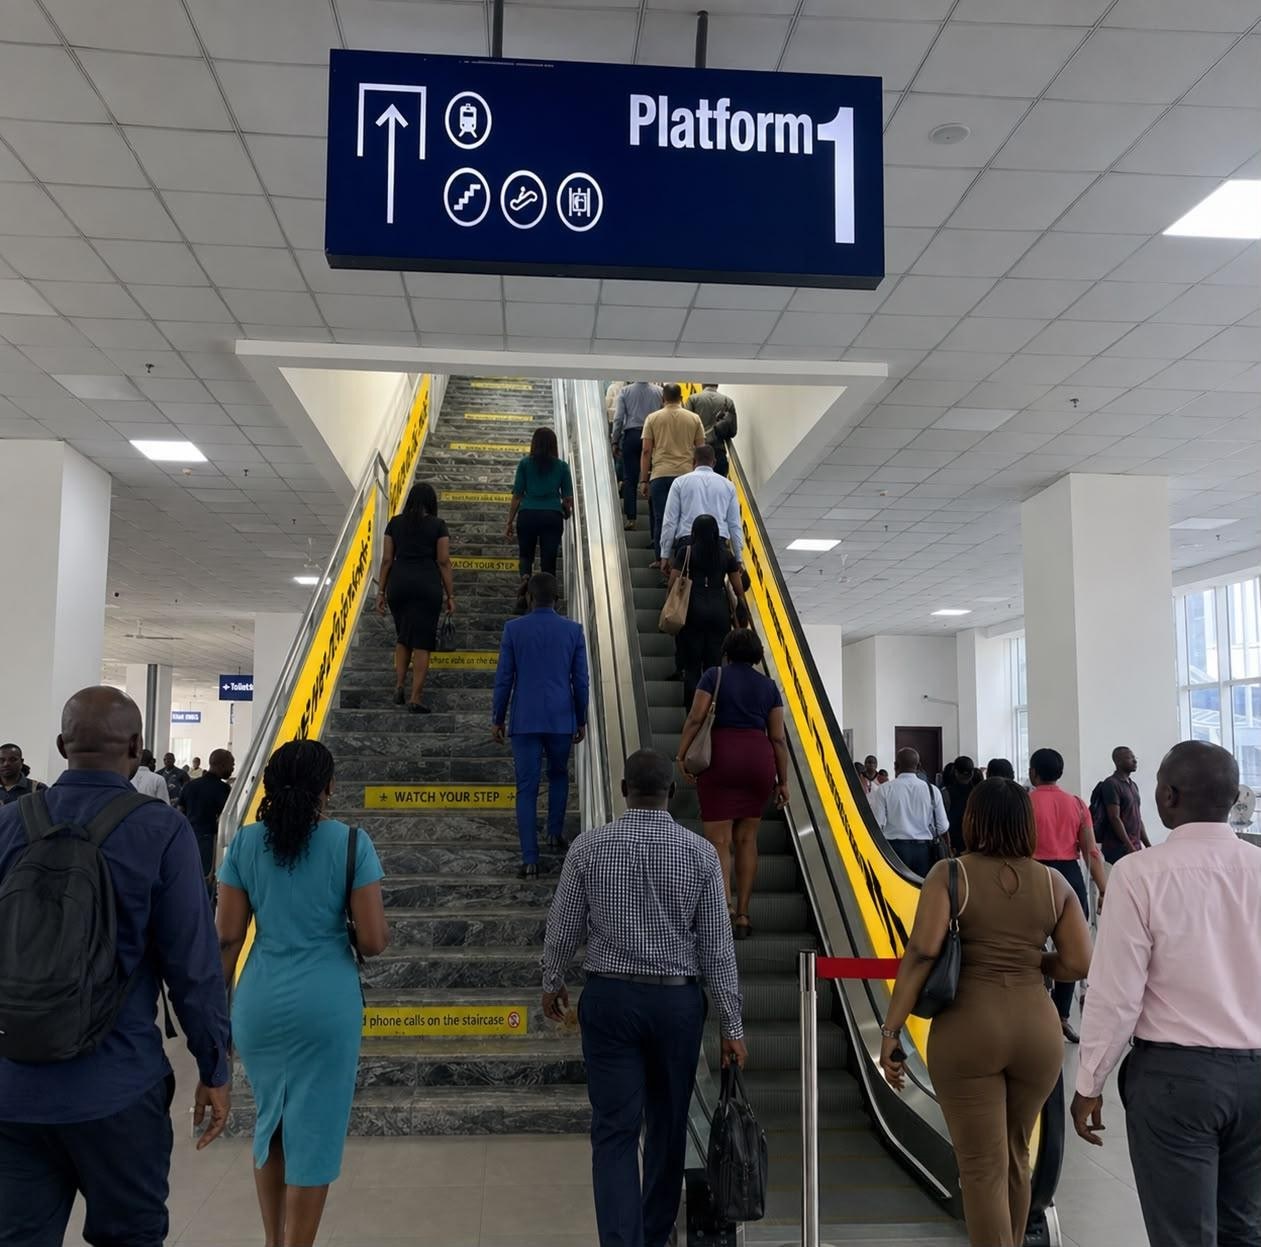
Request this site
Escalator to Platform 1 and 2, outer — Escalator
HRA014b Available
Escalator · Marina Station

Escalator to Platform 1 and 2, outer

Size 7.7m x 1.3m Units 2 Class B, C
1.8M monthly traffic estimate
Request this site
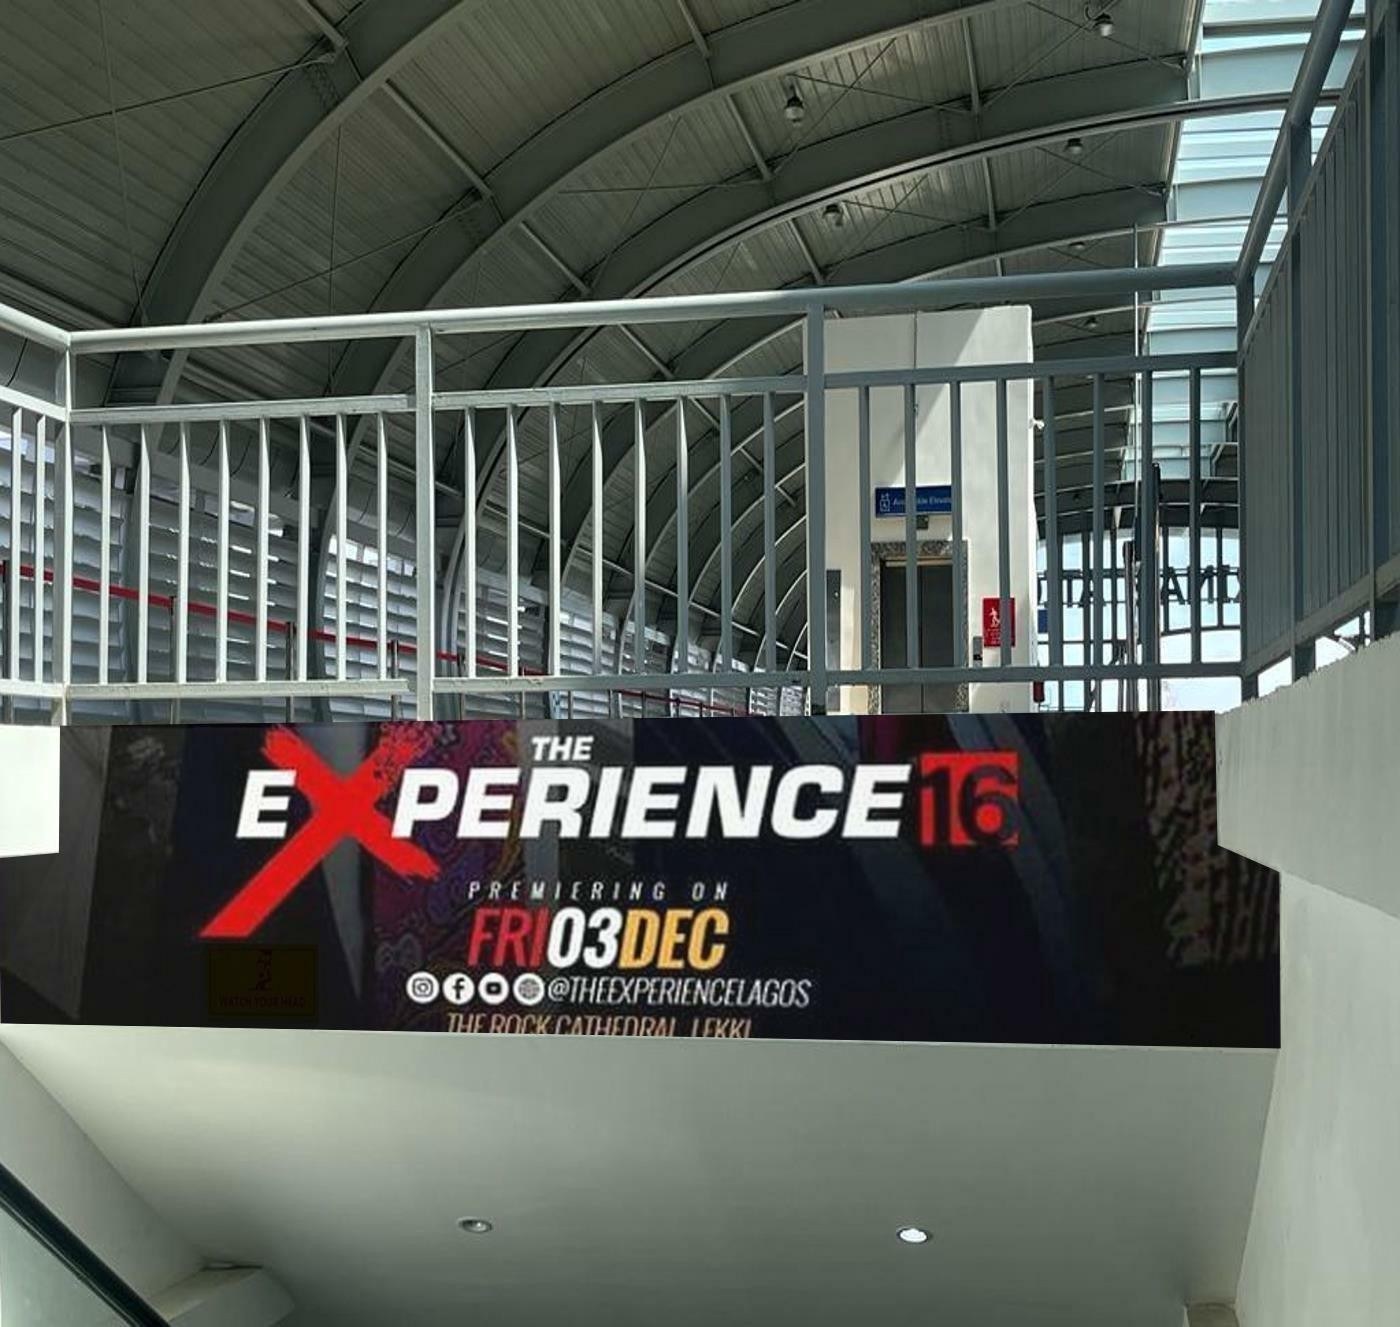
Escalator to Platform 1 and 2 concourse — Concourse
HRA015 Available
Concourse · Marina Station

Escalator to Platform 1 and 2 concourse

Size 3.8m x 0.8m Units 4 Class B, C
1.8M monthly traffic estimate
Request this site
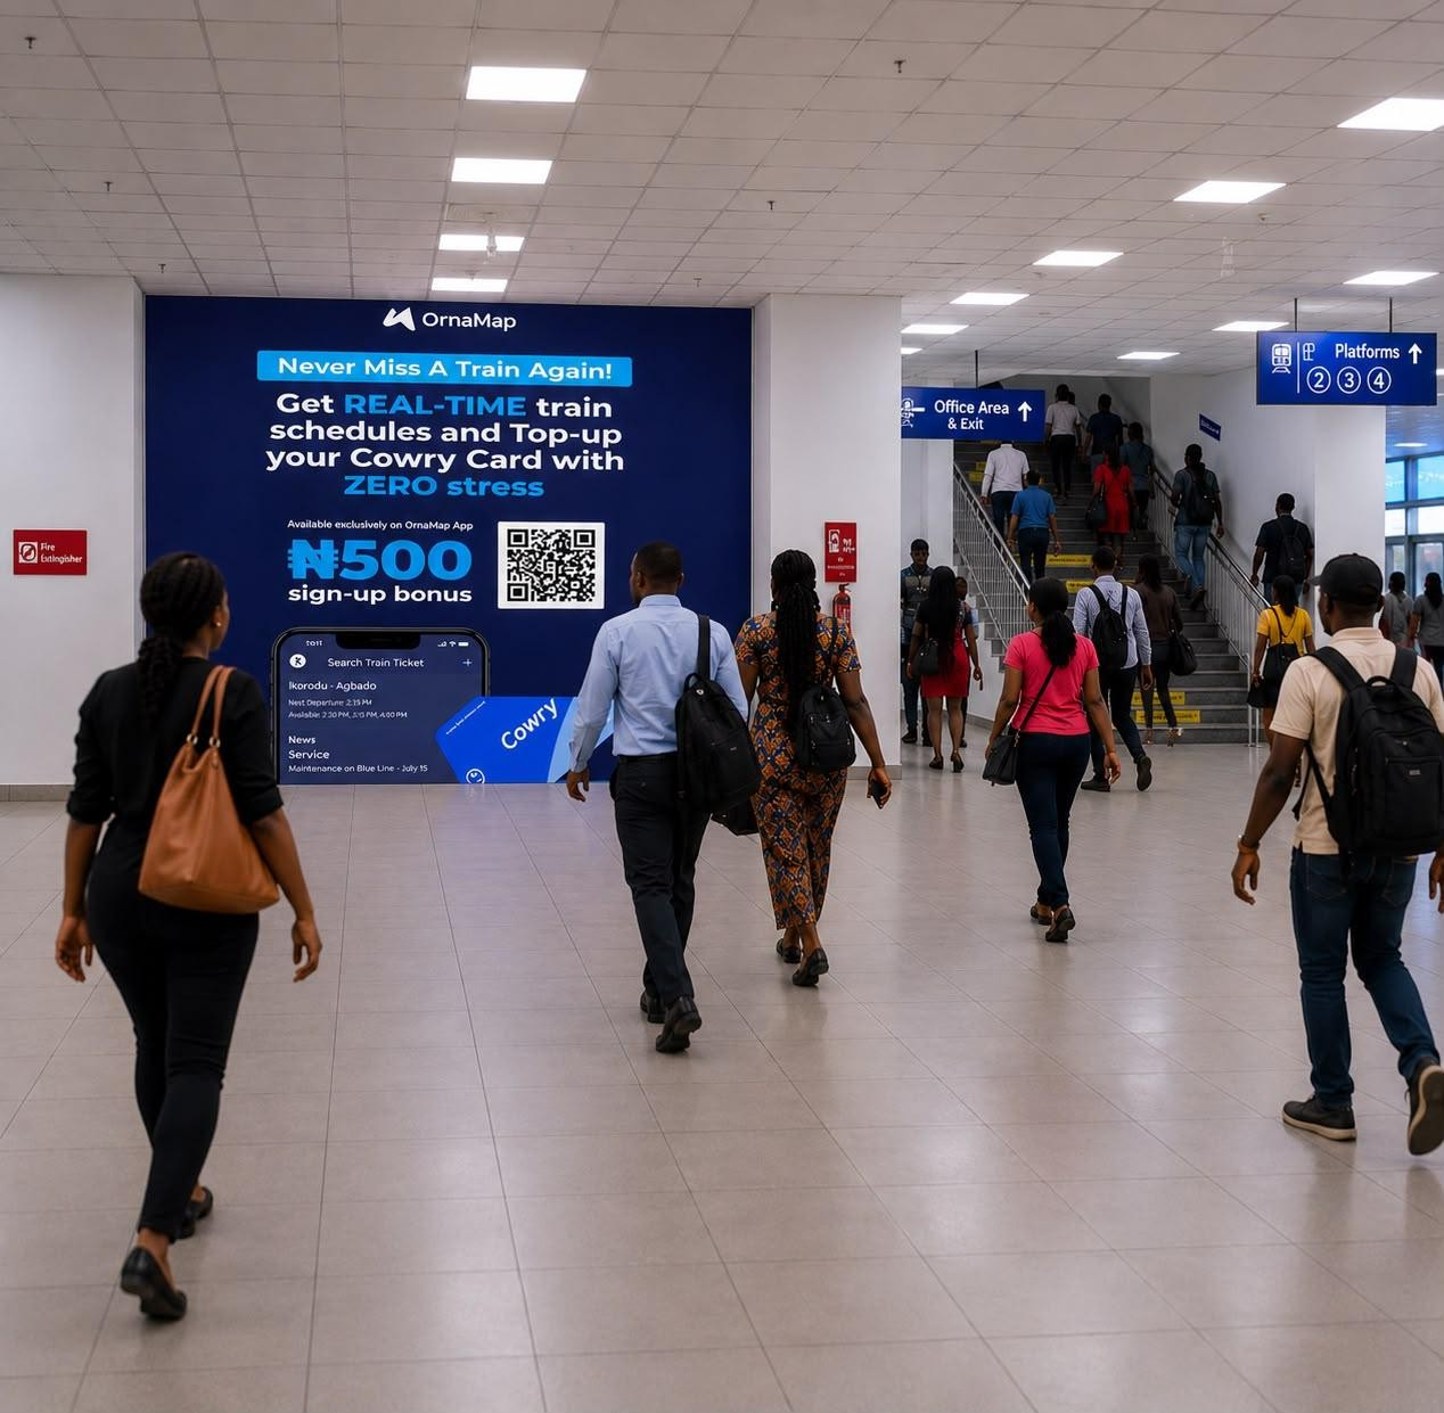
Arrival area after ticket gate — Wall
HRA016 Available
Wall · Marina Station

Arrival area after ticket gate

Size 3.5m x 5.9m Units 1 Class B, C
1.8M monthly traffic estimate
Request this site
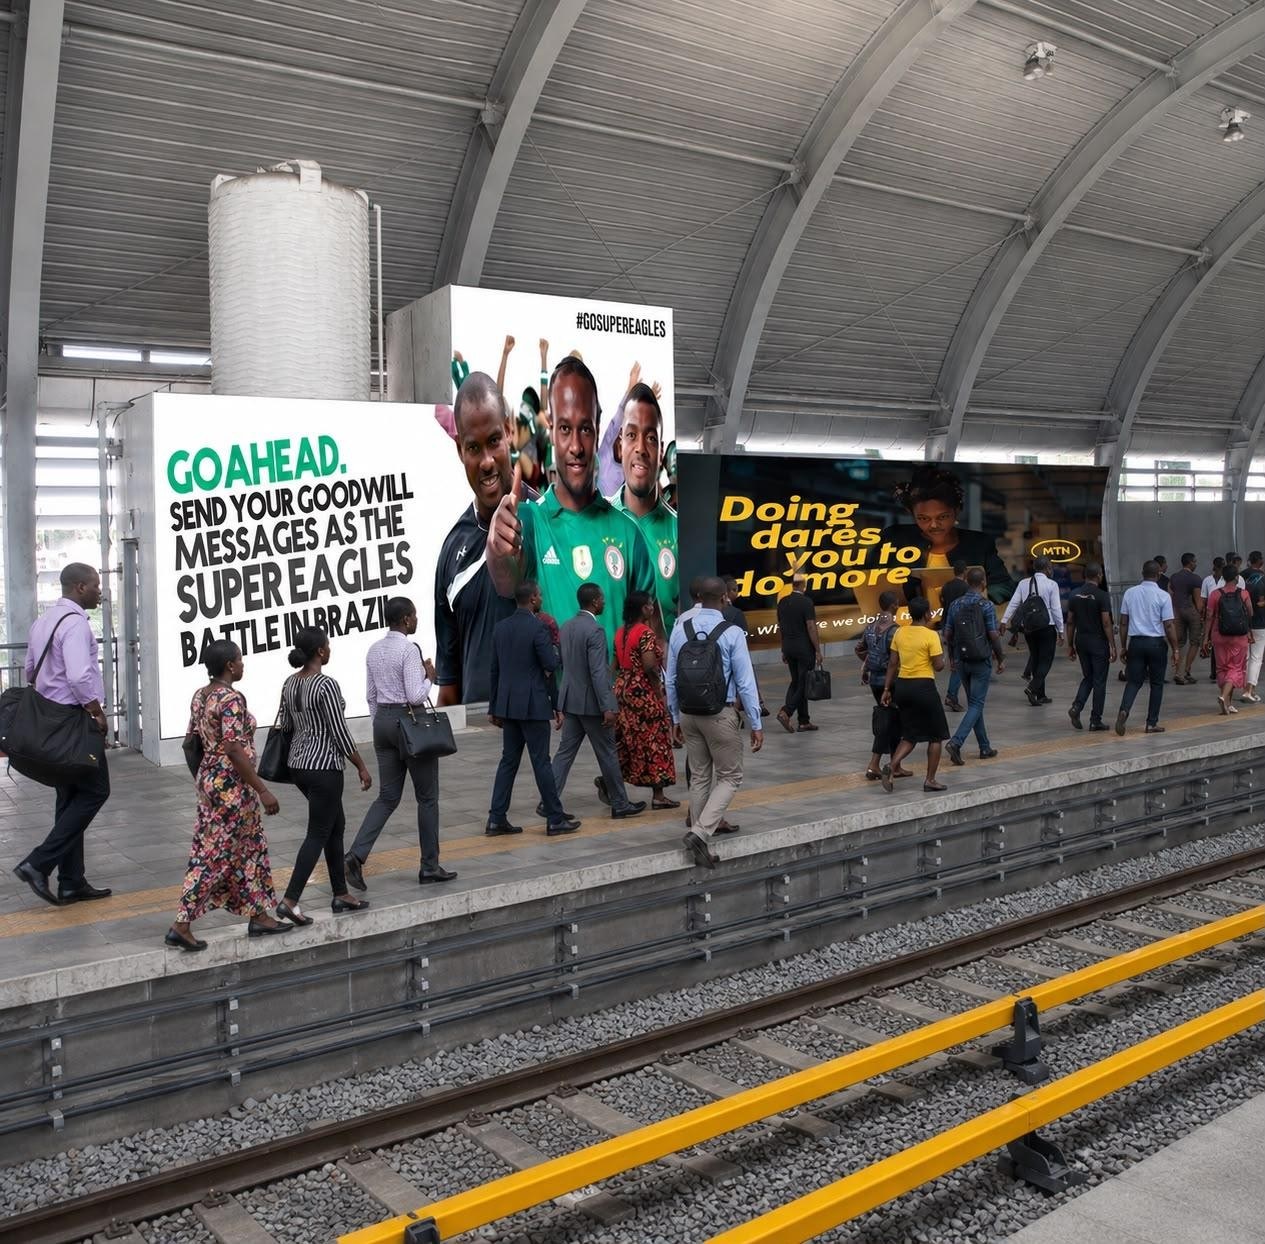
Platform 1 and 2 wall branding — Wall
HRA017 Available
Wall · Marina Station

Platform 1 and 2 wall branding

Size 6.5m x 3m Units 4 Class B, C
1.8M monthly traffic estimate
Request this site
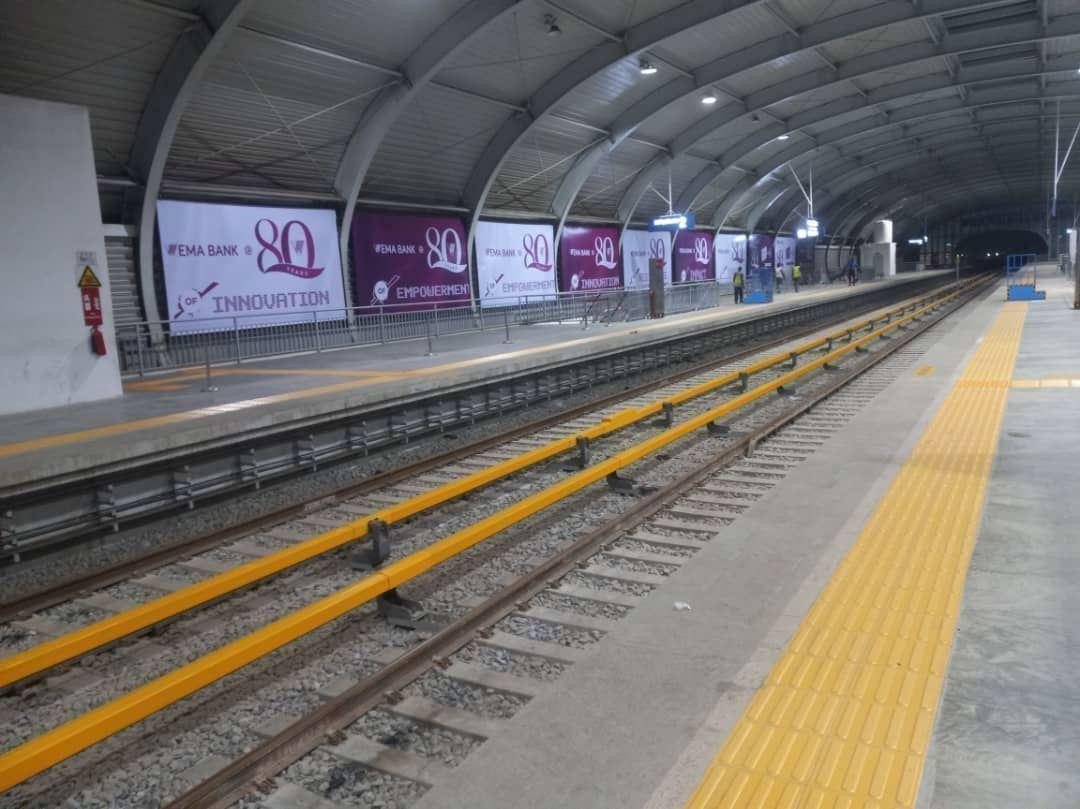
Platform 1 and 2 metal grill — Metal grill
HRA018 Available
Metal grill · Marina Station

Platform 1 and 2 metal grill

Size 6.55m x 3m Units 50 Class B, C
1.8M monthly traffic estimate
Request this site
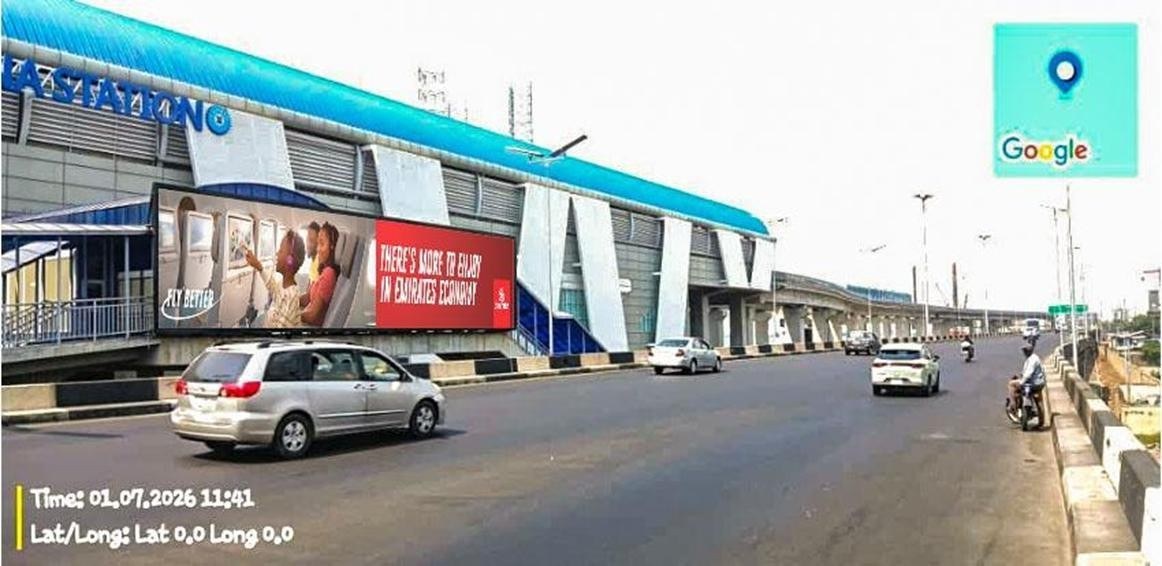
Station view from Eko Bridge, mesh drape — Mesh drape
HRA019 Available
Mesh drape · Marina Station

Station view from Eko Bridge, mesh drape

Size 17m x 4m Units 1 Class A, B, C
5M monthly traffic estimate
Request this site
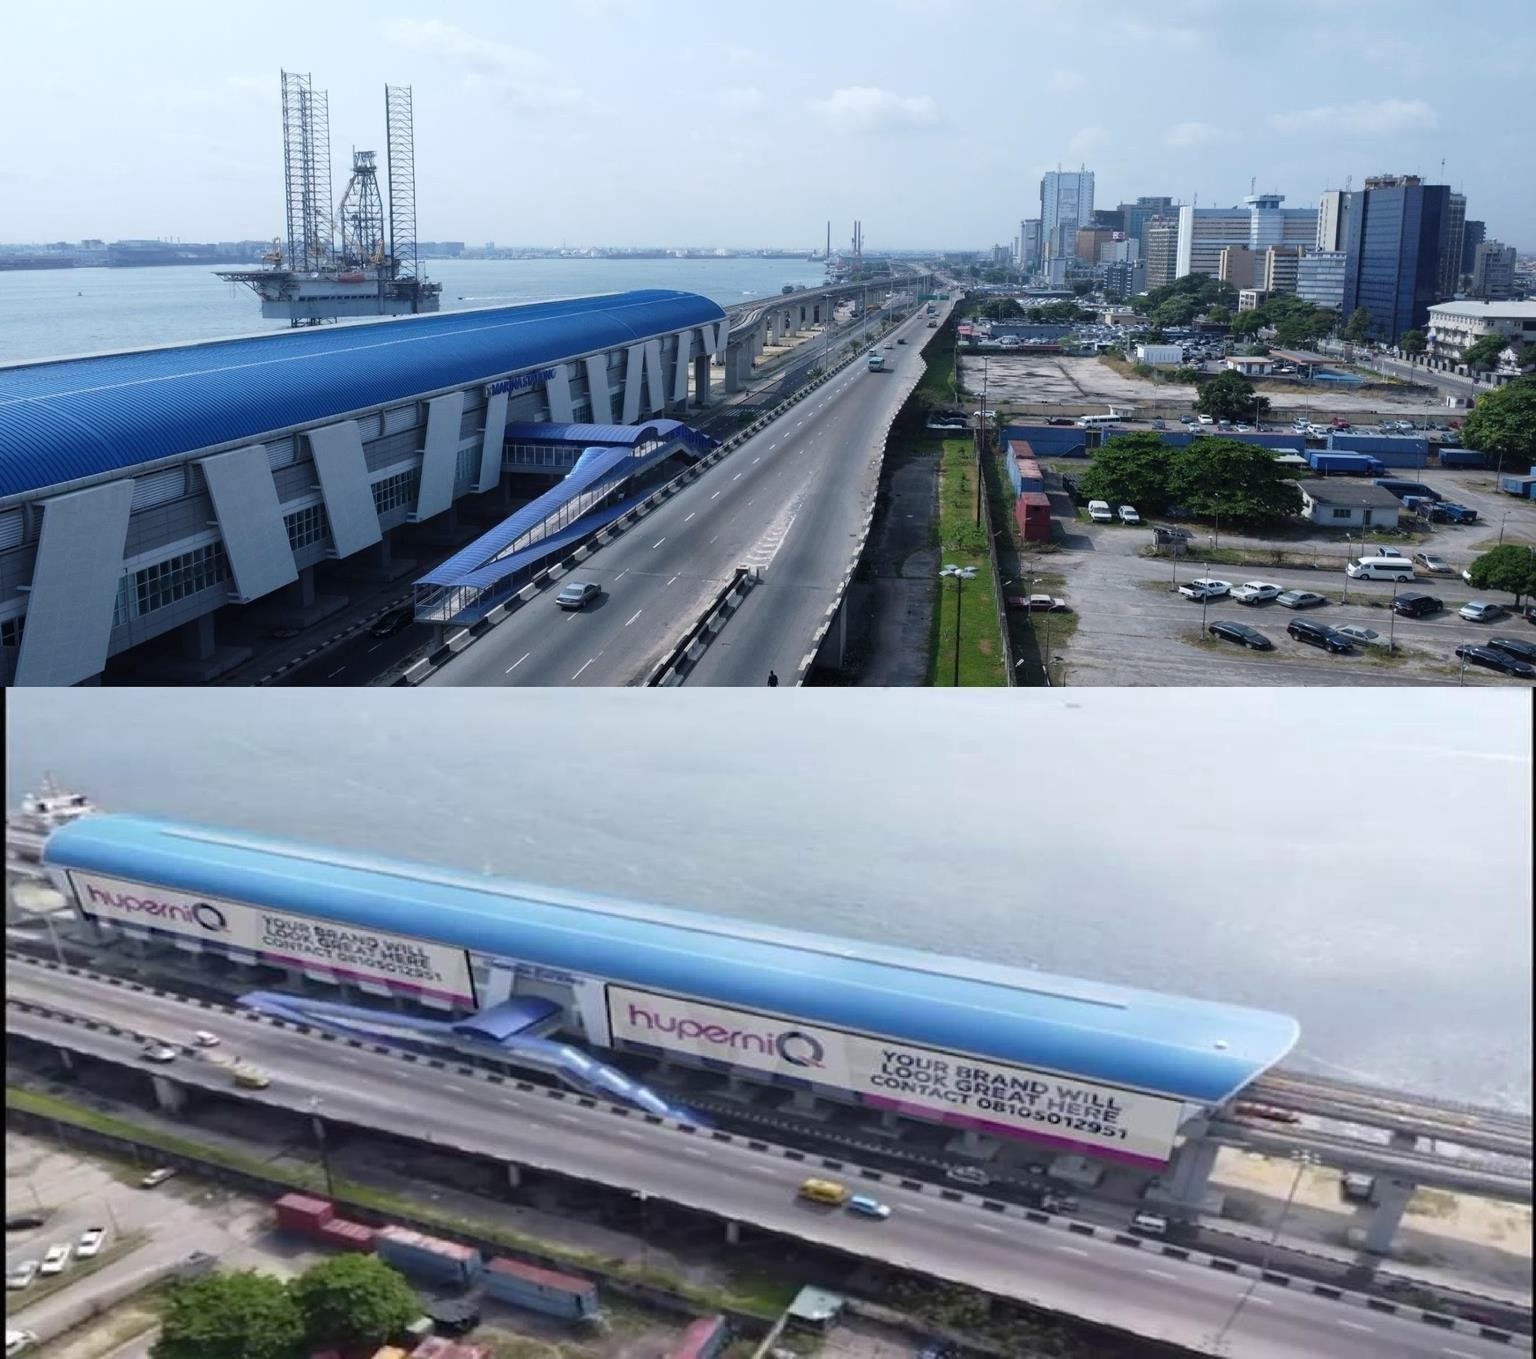
Front facade facing Eko Bridge — Mesh drape
HRA020 Available
Mesh drape · Marina Station

Front facade facing Eko Bridge

Size 202m x 12m Units 2 Class A, B, C
5M monthly traffic estimate
Request this site
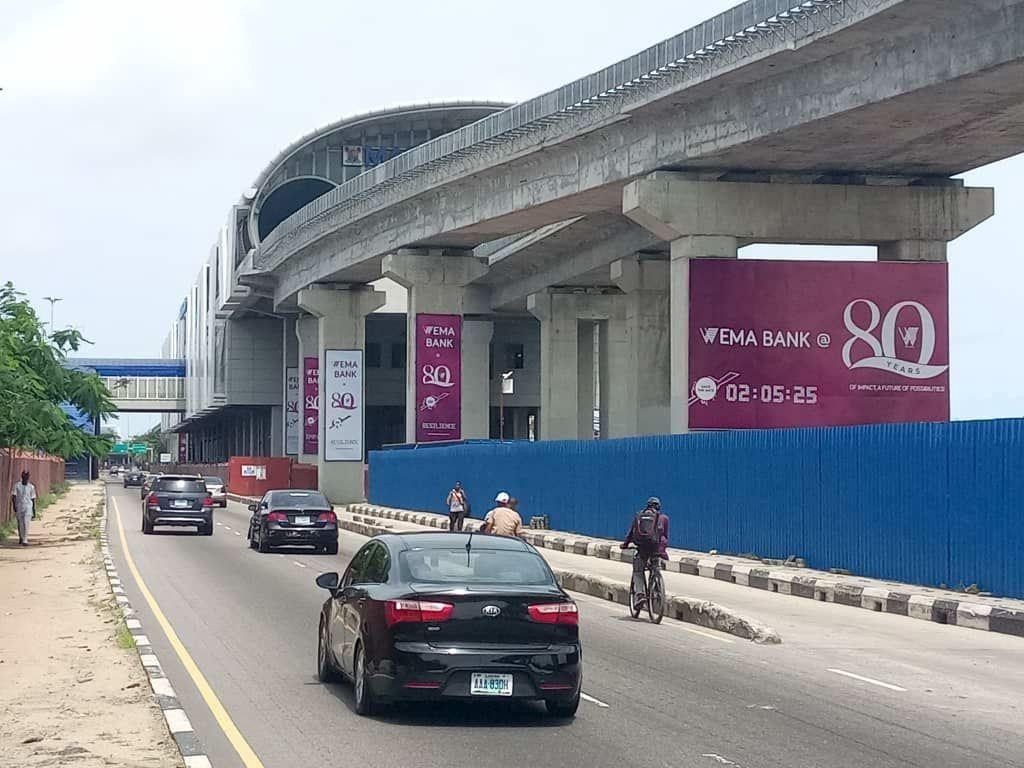
Wall drape facing CMS to Ikoyi/VI — Wall drape
HRA021 Available
Wall drape · Marina Station

Wall drape facing CMS to Ikoyi/VI

Size 5.3m x 6.5m Units 8 Class A, B, C
5M monthly traffic estimate
Request this site
Wall drape facing CMS to Ikoyi/VI — Wall drape
HRA022 Available
Wall drape · Marina Station

Wall drape facing CMS to Ikoyi/VI

Size 10m x 6m Units 6 Class A, B, C
5M monthly traffic estimate
Request this site
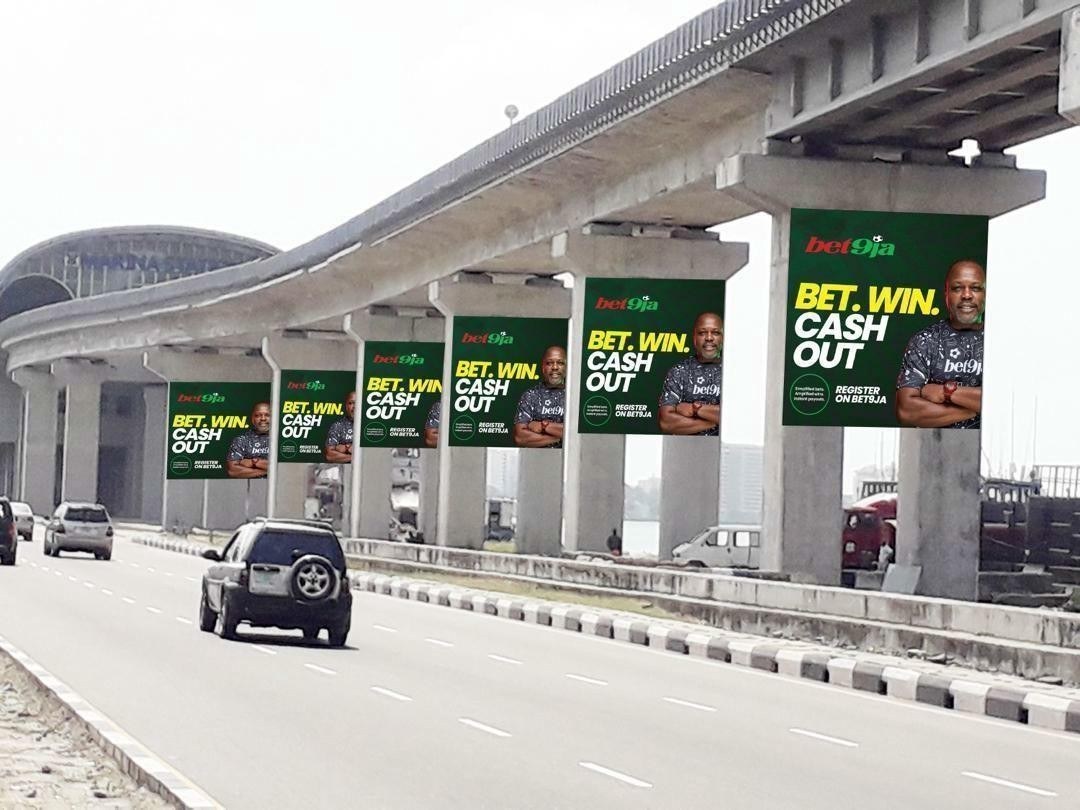
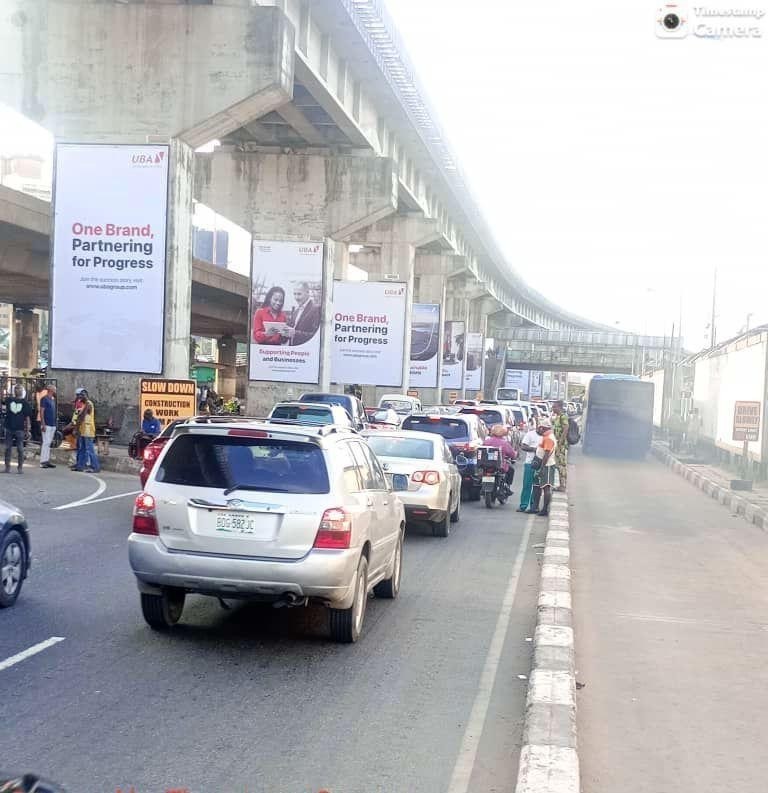
Single pillars at CMS facing Ikoyi/VI — Pillar
HRA023 Available
Pillar · Marina Station

Single pillars at CMS facing Ikoyi/VI

Size 3.2m x 6.5m Units 8 Class A, B, C
5M monthly traffic estimate
Request this site
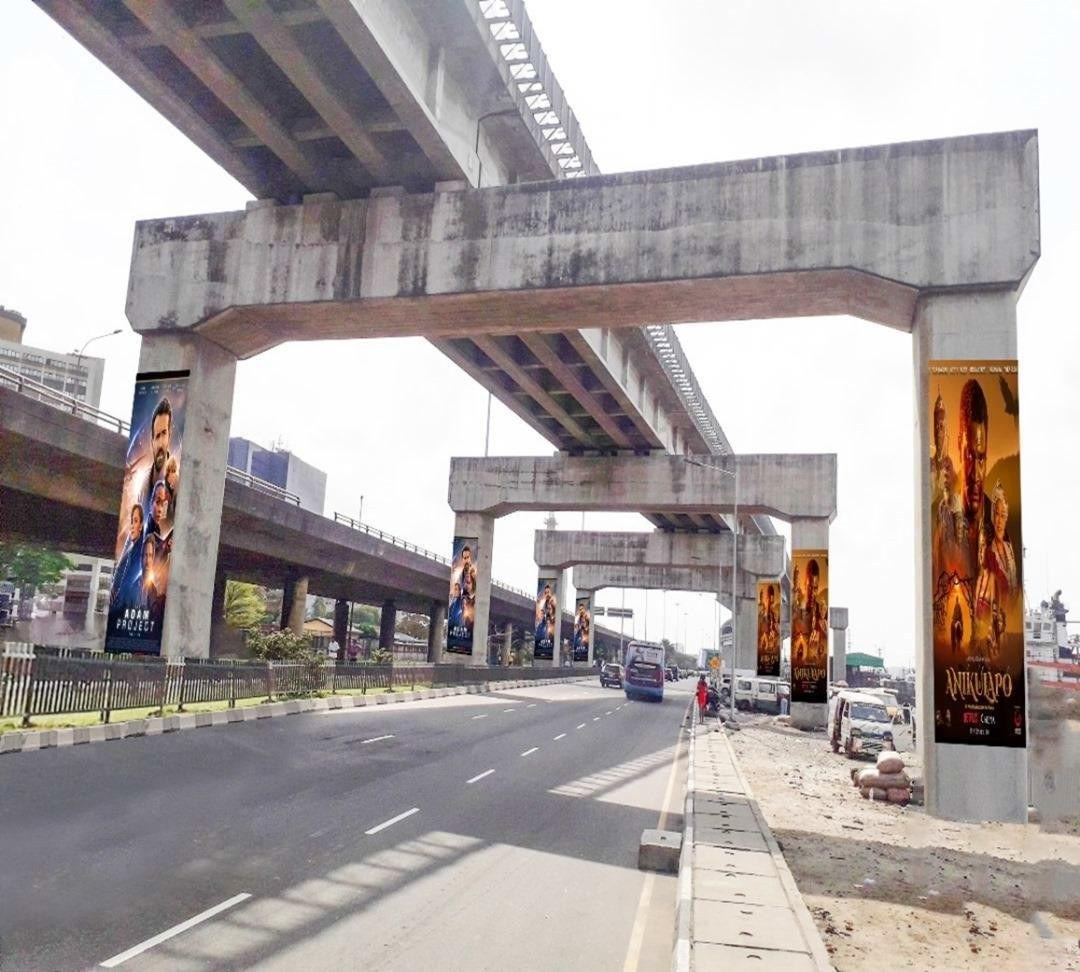
Pillars spread across the road to Ikoyi/VI — Pillar
HRA024 Available
Pillar · Marina Station

Pillars spread across the road to Ikoyi/VI

Size 1.8m x 6.5m Units 8 Class A, B, C
5M monthly traffic estimate
Request this site
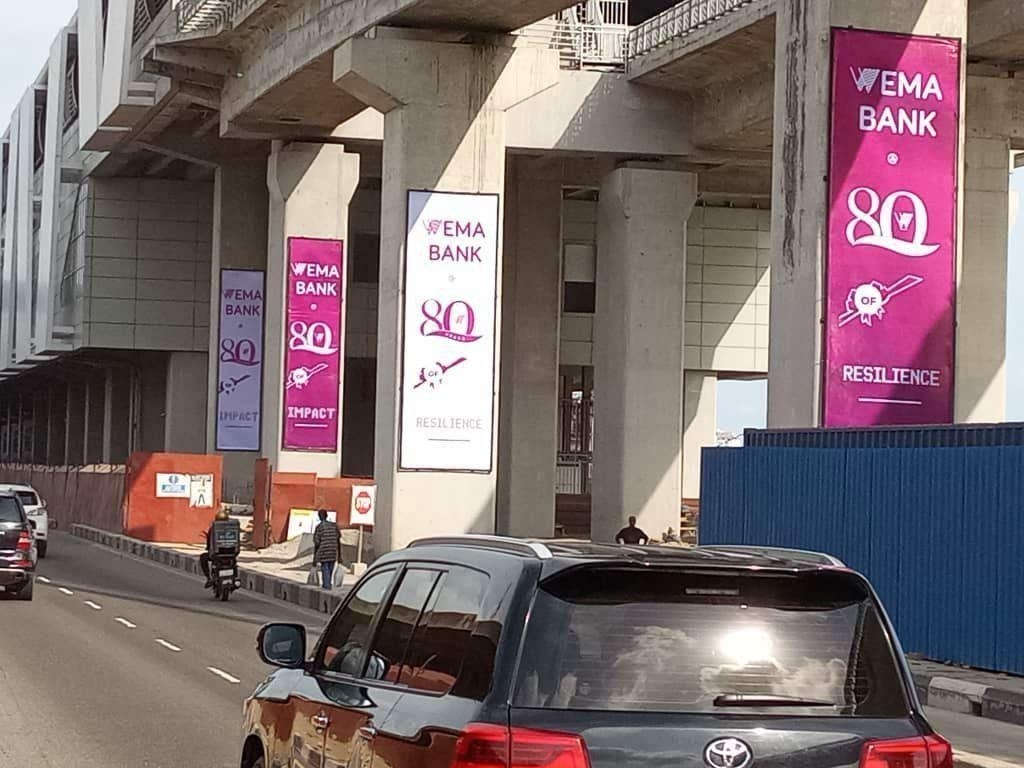
Pillars on the right facing Ikoyi/VI from CMS/Apogbon — Pillar
HRA025 Available
Pillar · Marina Station

Pillars on the right facing Ikoyi/VI from CMS/Apogbon

Size 1.7m x 6.5m Units 3 Class A, B, C
5M monthly traffic estimate
Request this site
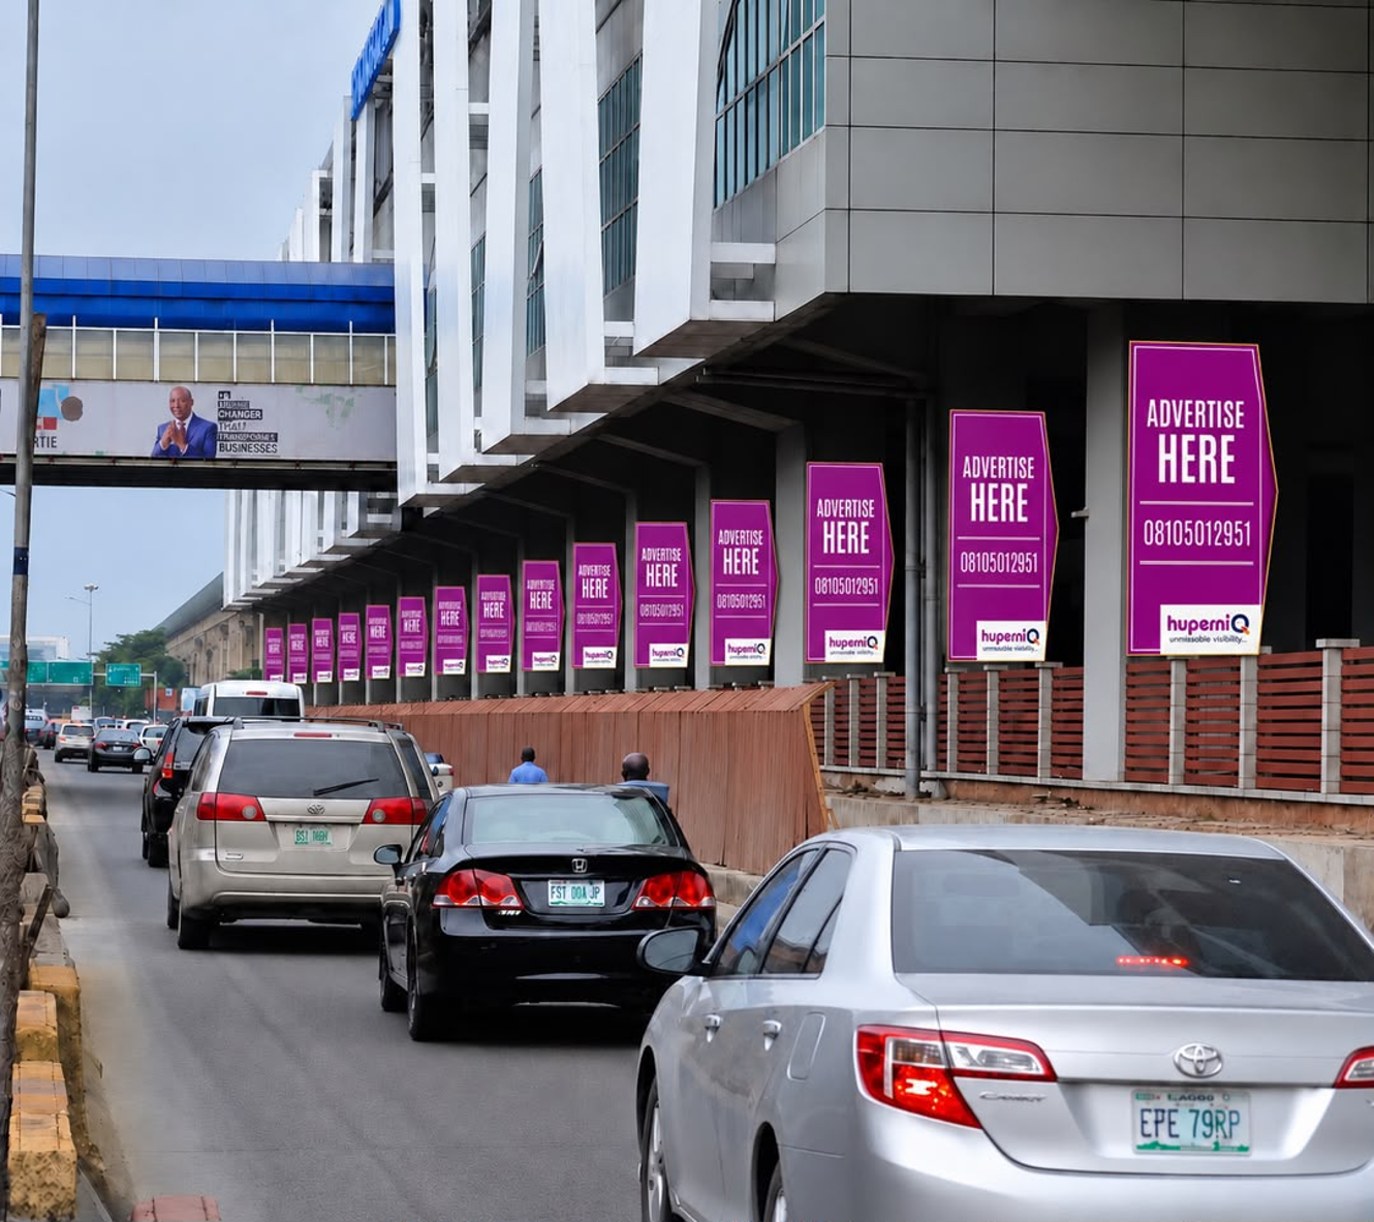
Pillars under the train station, CMS to Ikoyi/VI — Pillar
HRA026 Available
Pillar · Marina Station

Pillars under the train station, CMS to Ikoyi/VI

Size 2m x 4.5m Units 14 Class A, B, C
5M monthly traffic estimate
Request this site
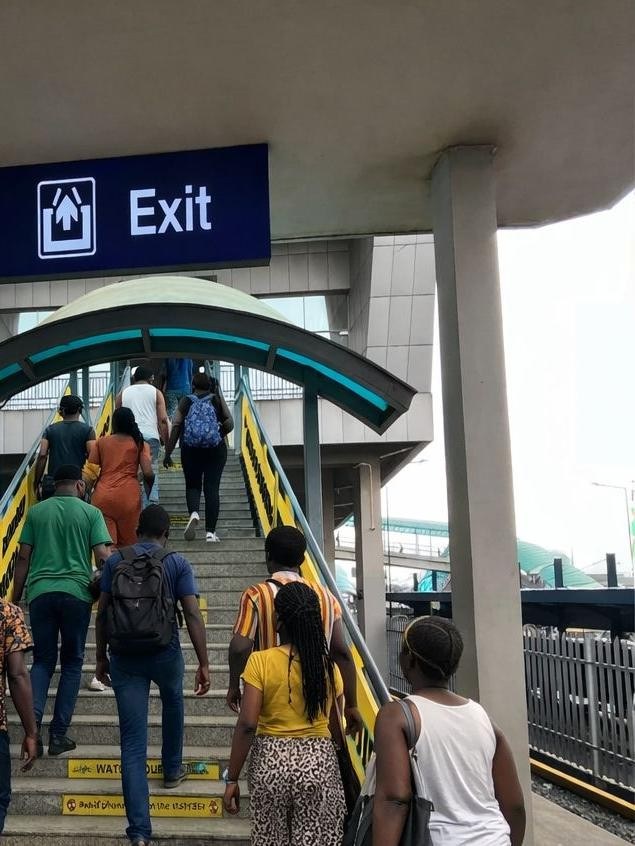
Platform 1 and 2 Entrance/Exit A hand railing — Hand railing
HRB001 Available
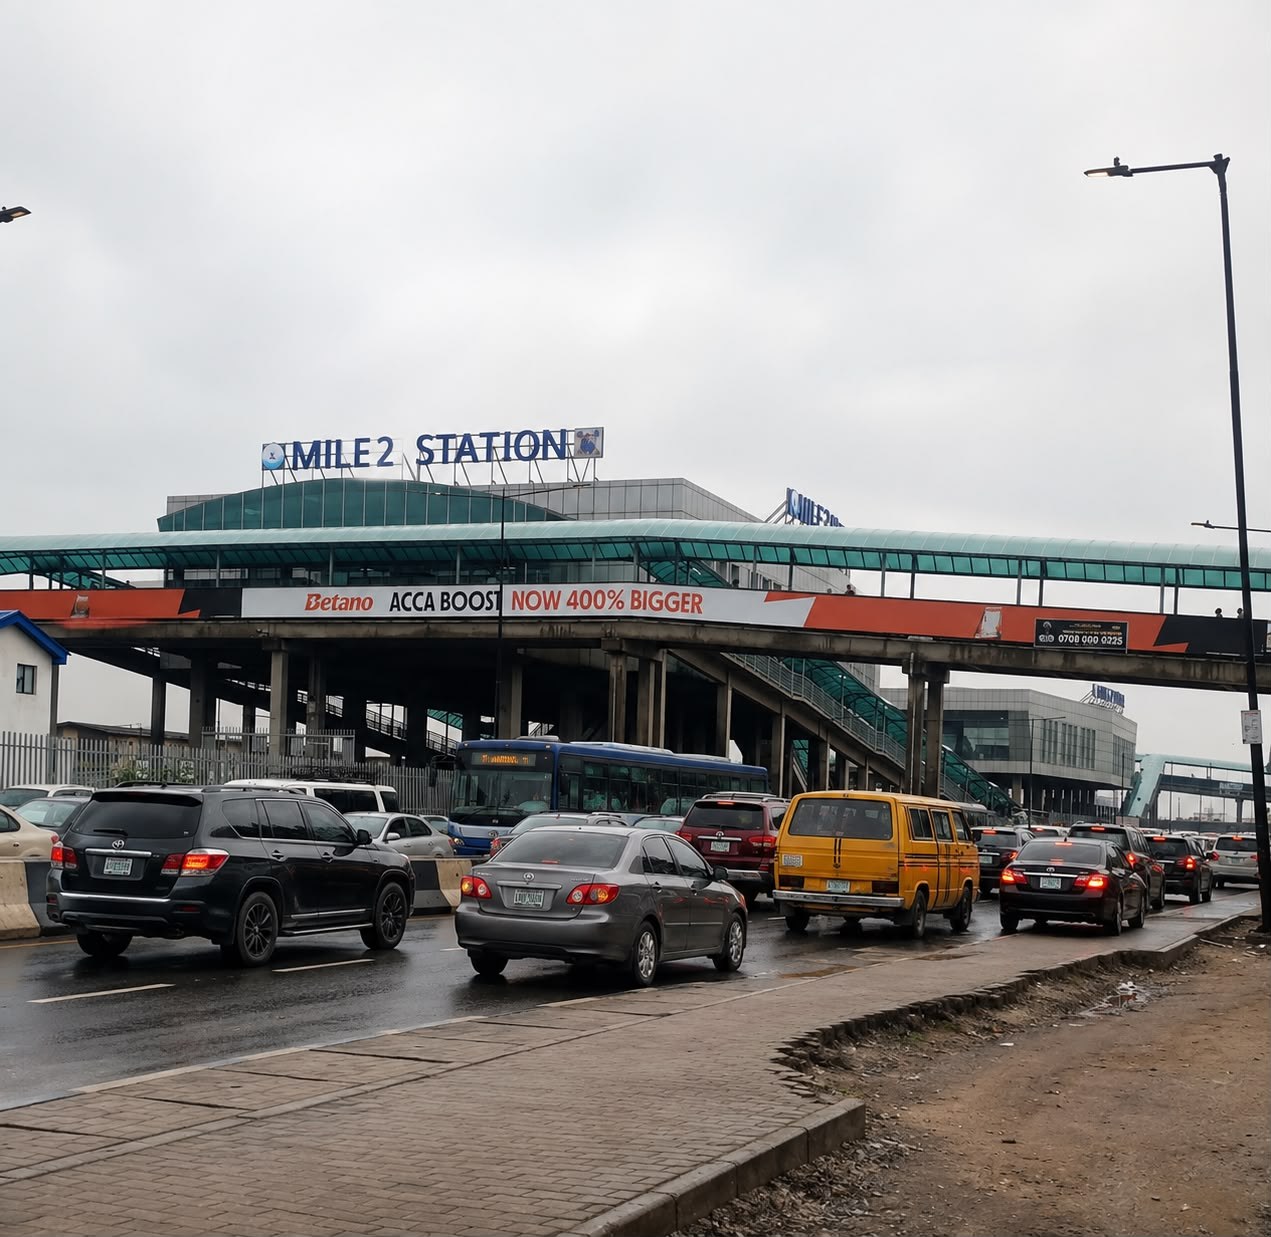
Hand railing · Mile 2 Station

Platform 1 and 2 Entrance/Exit A hand railing

Size 4.8m x 1m Units 1 Class B, C
1.8M monthly traffic estimate
Request this site
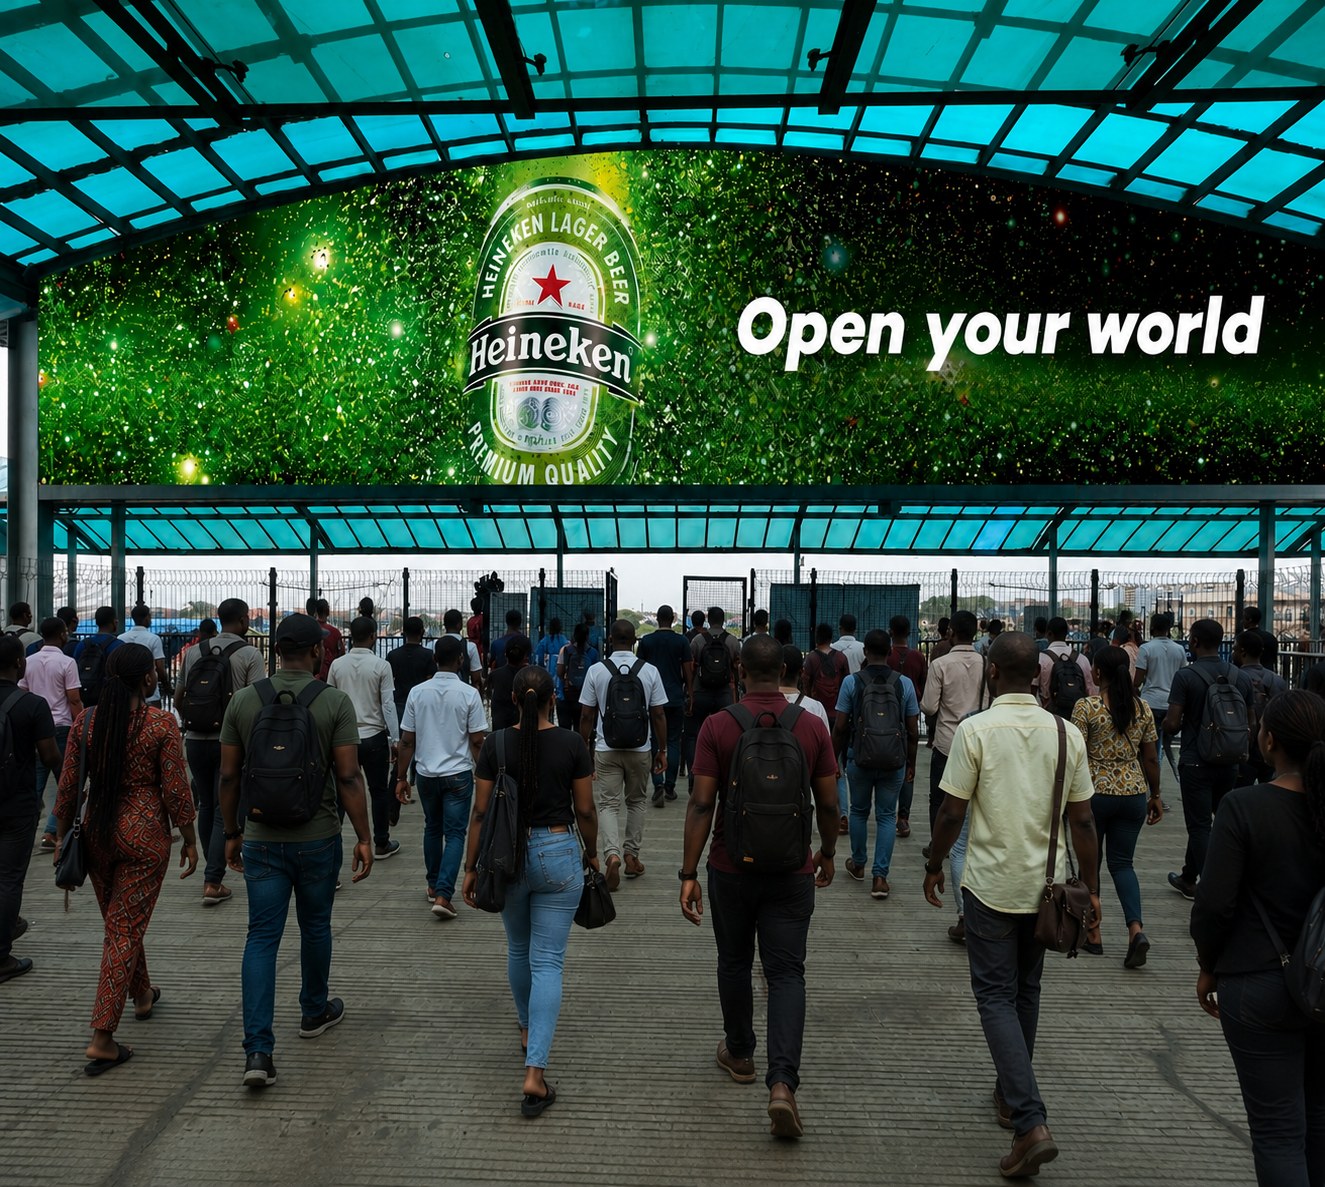
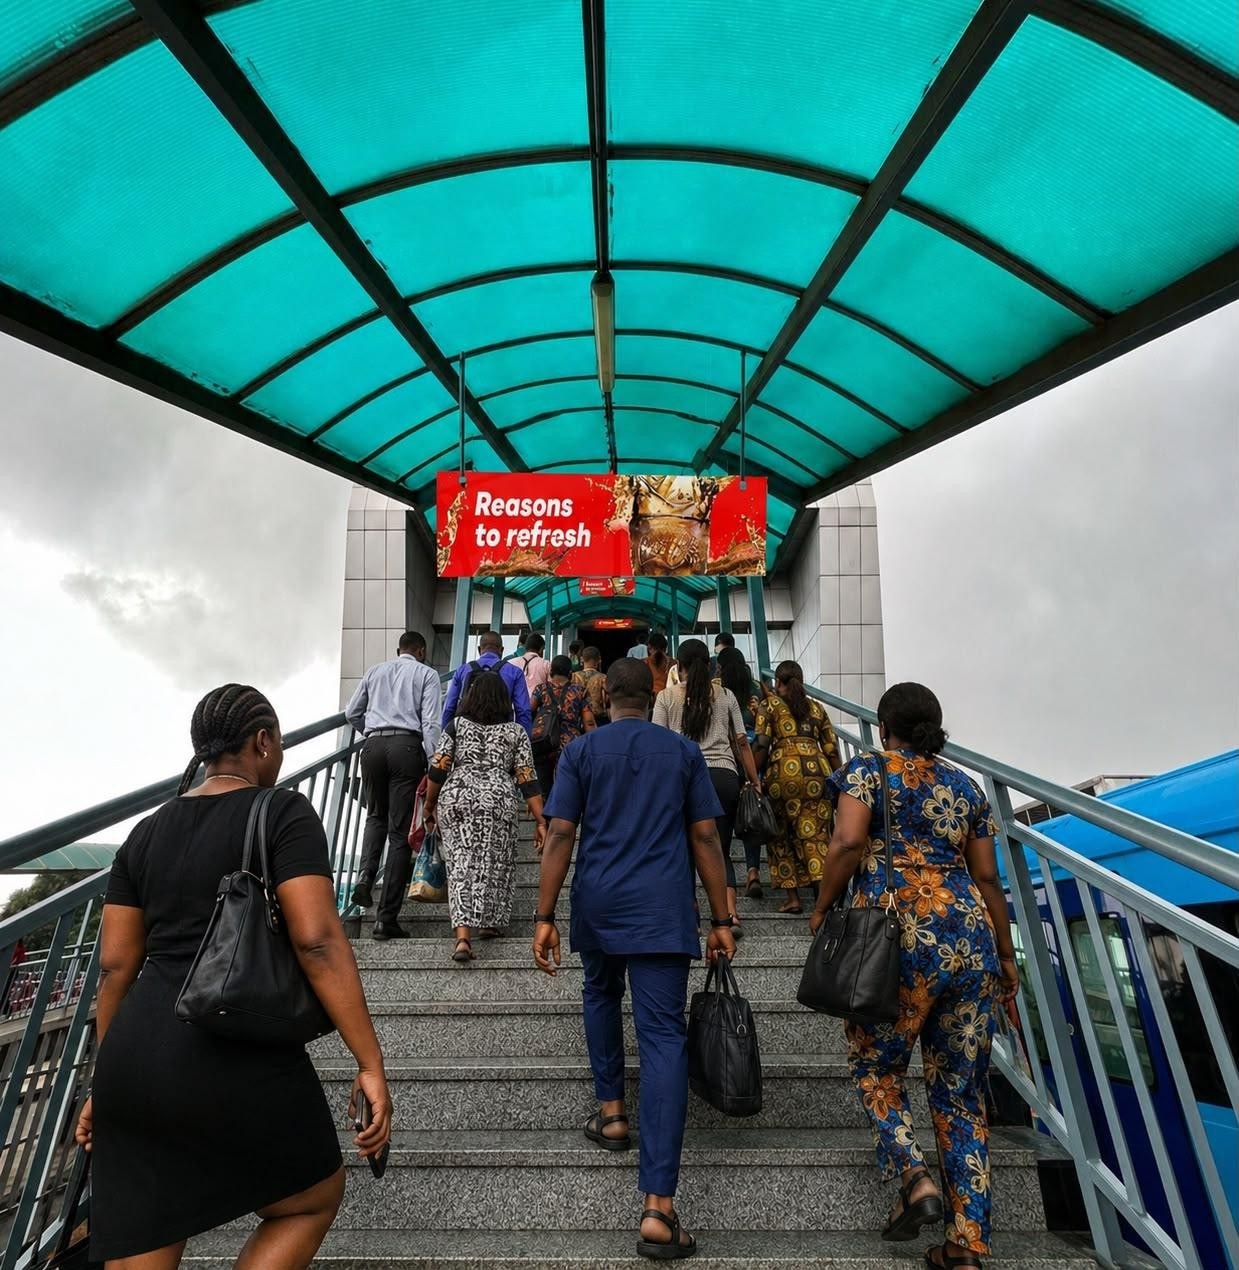
Platform 1 and 2 Entrance/Exit, double-sided ceiling drop-down — Ceiling drop-down
HRB002 Available
Ceiling drop-down · Mile 2 Station

Platform 1 and 2 Entrance/Exit, double-sided ceiling drop-down

Size 2.8m x 0.6m Units 3 Class B, C
1.8M monthly traffic estimate
Request this site
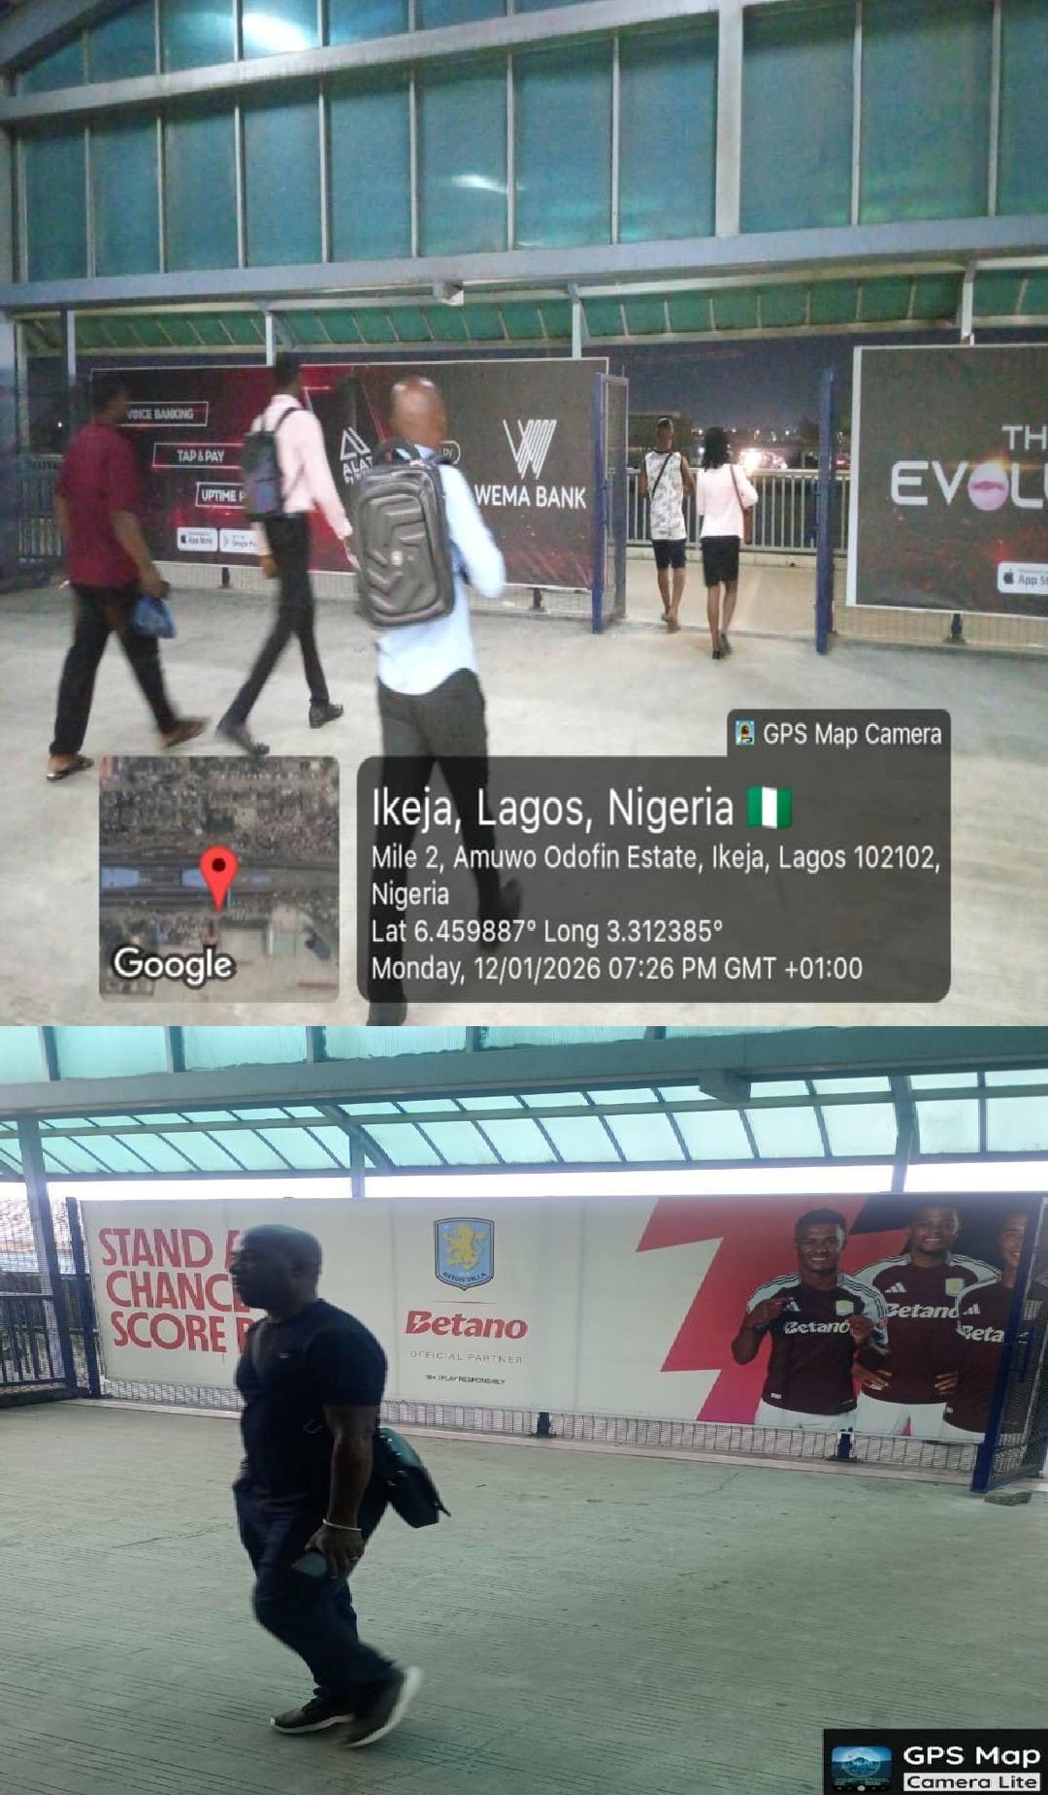
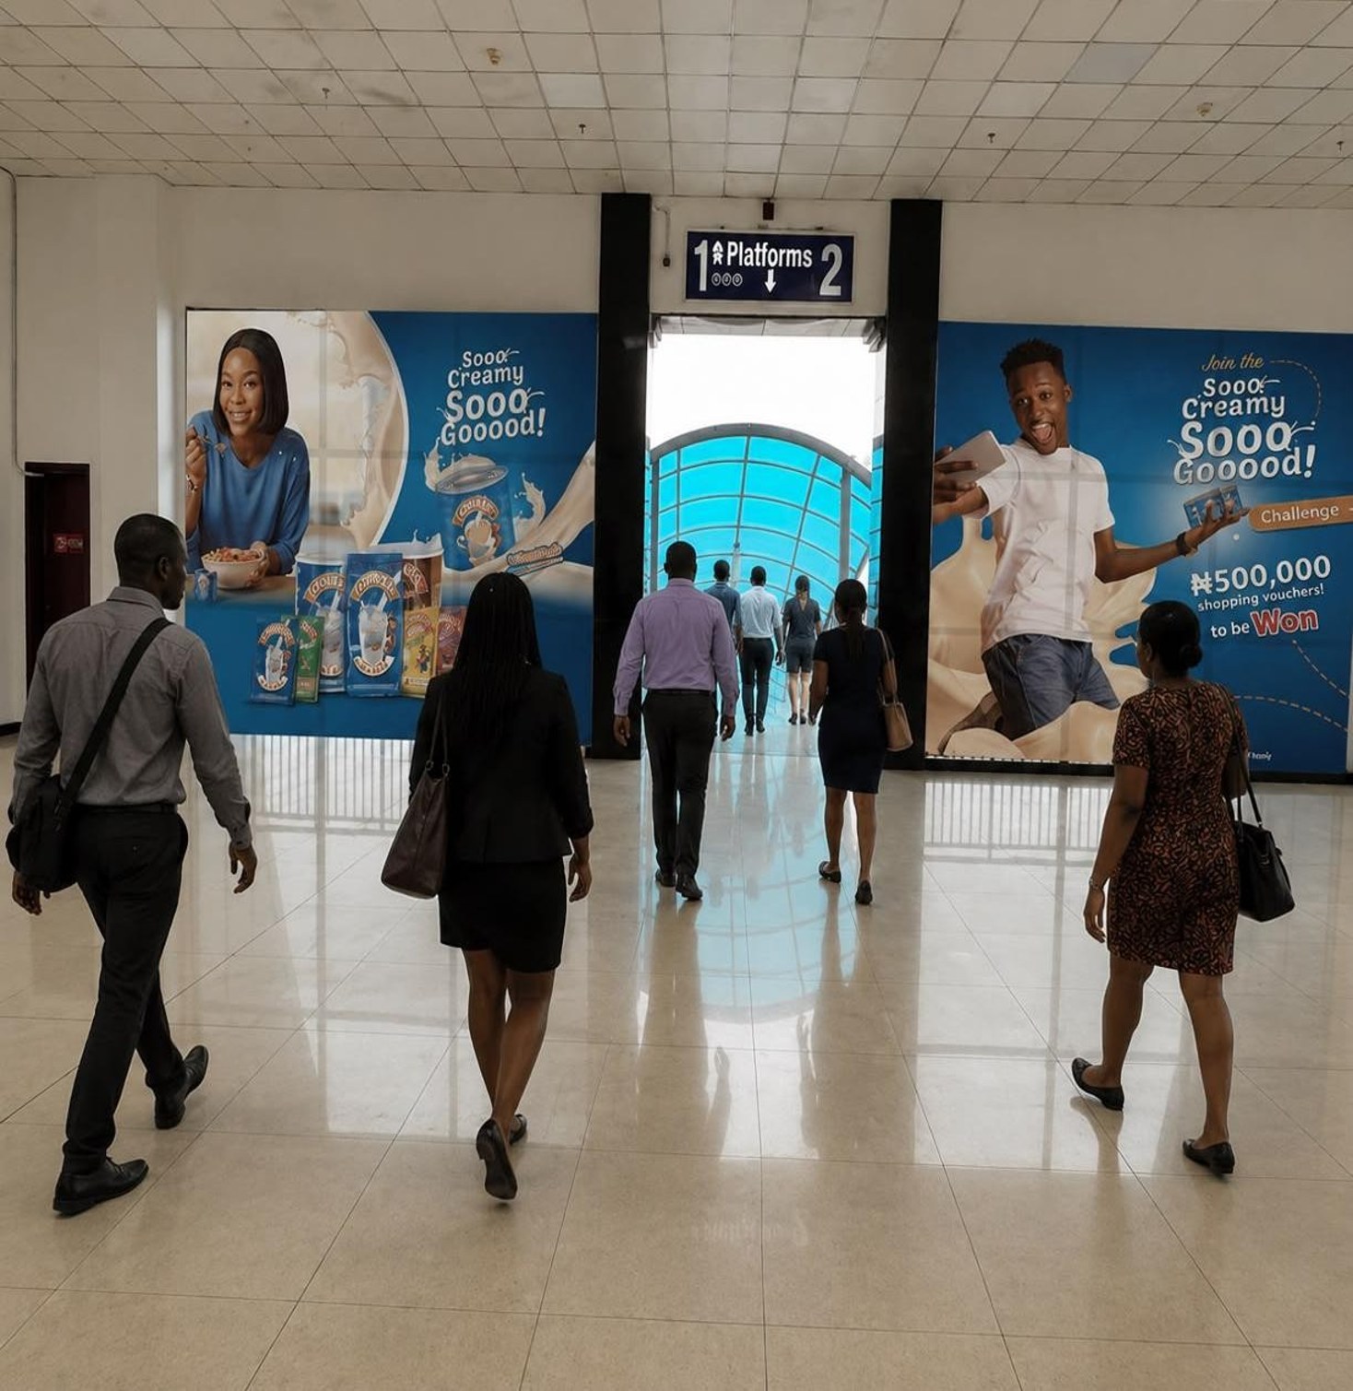
Platform 1 and 2 Entrance/Exit window branding — Window
HRB003 Available
Window · Mile 2 Station

Platform 1 and 2 Entrance/Exit window branding

Size 5.3m x 3.3m Units 3 Class B, C
1.8M monthly traffic estimate
Request this site
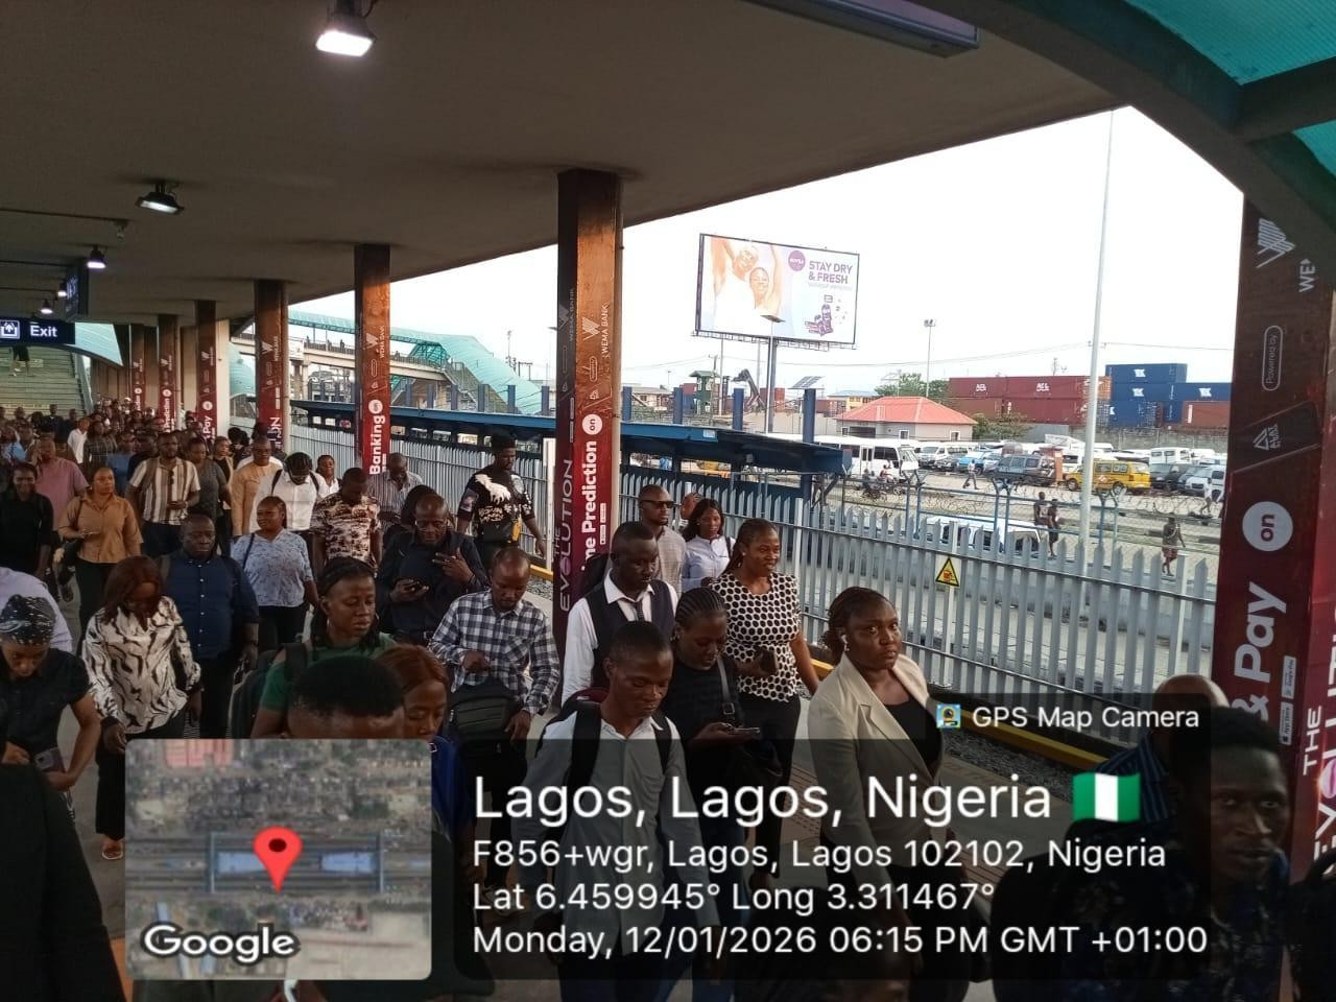
Platform 1 and 2 lobby pillar branding — Pillar
HRB004 Available
Pillar · Mile 2 Station

Platform 1 and 2 lobby pillar branding

Size 0.6m x 0.8m x 4.5m Units 20 Class B, C
1.8M monthly traffic estimate
Request this site
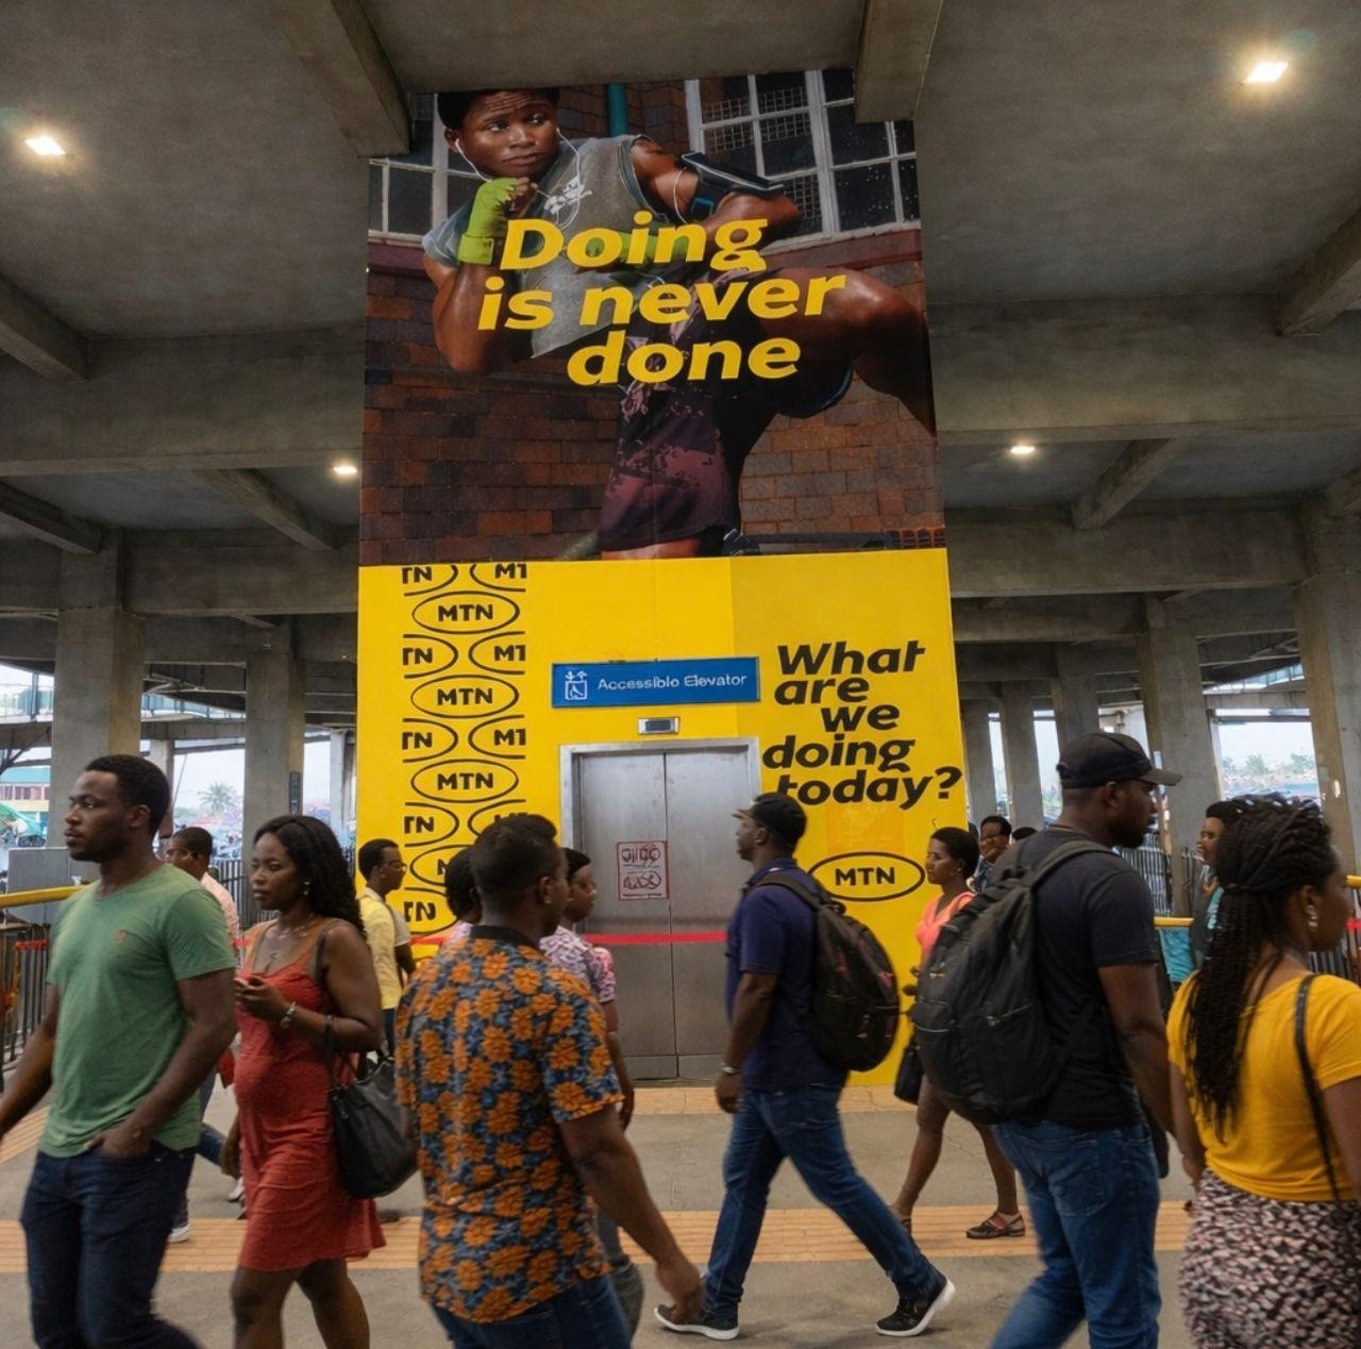
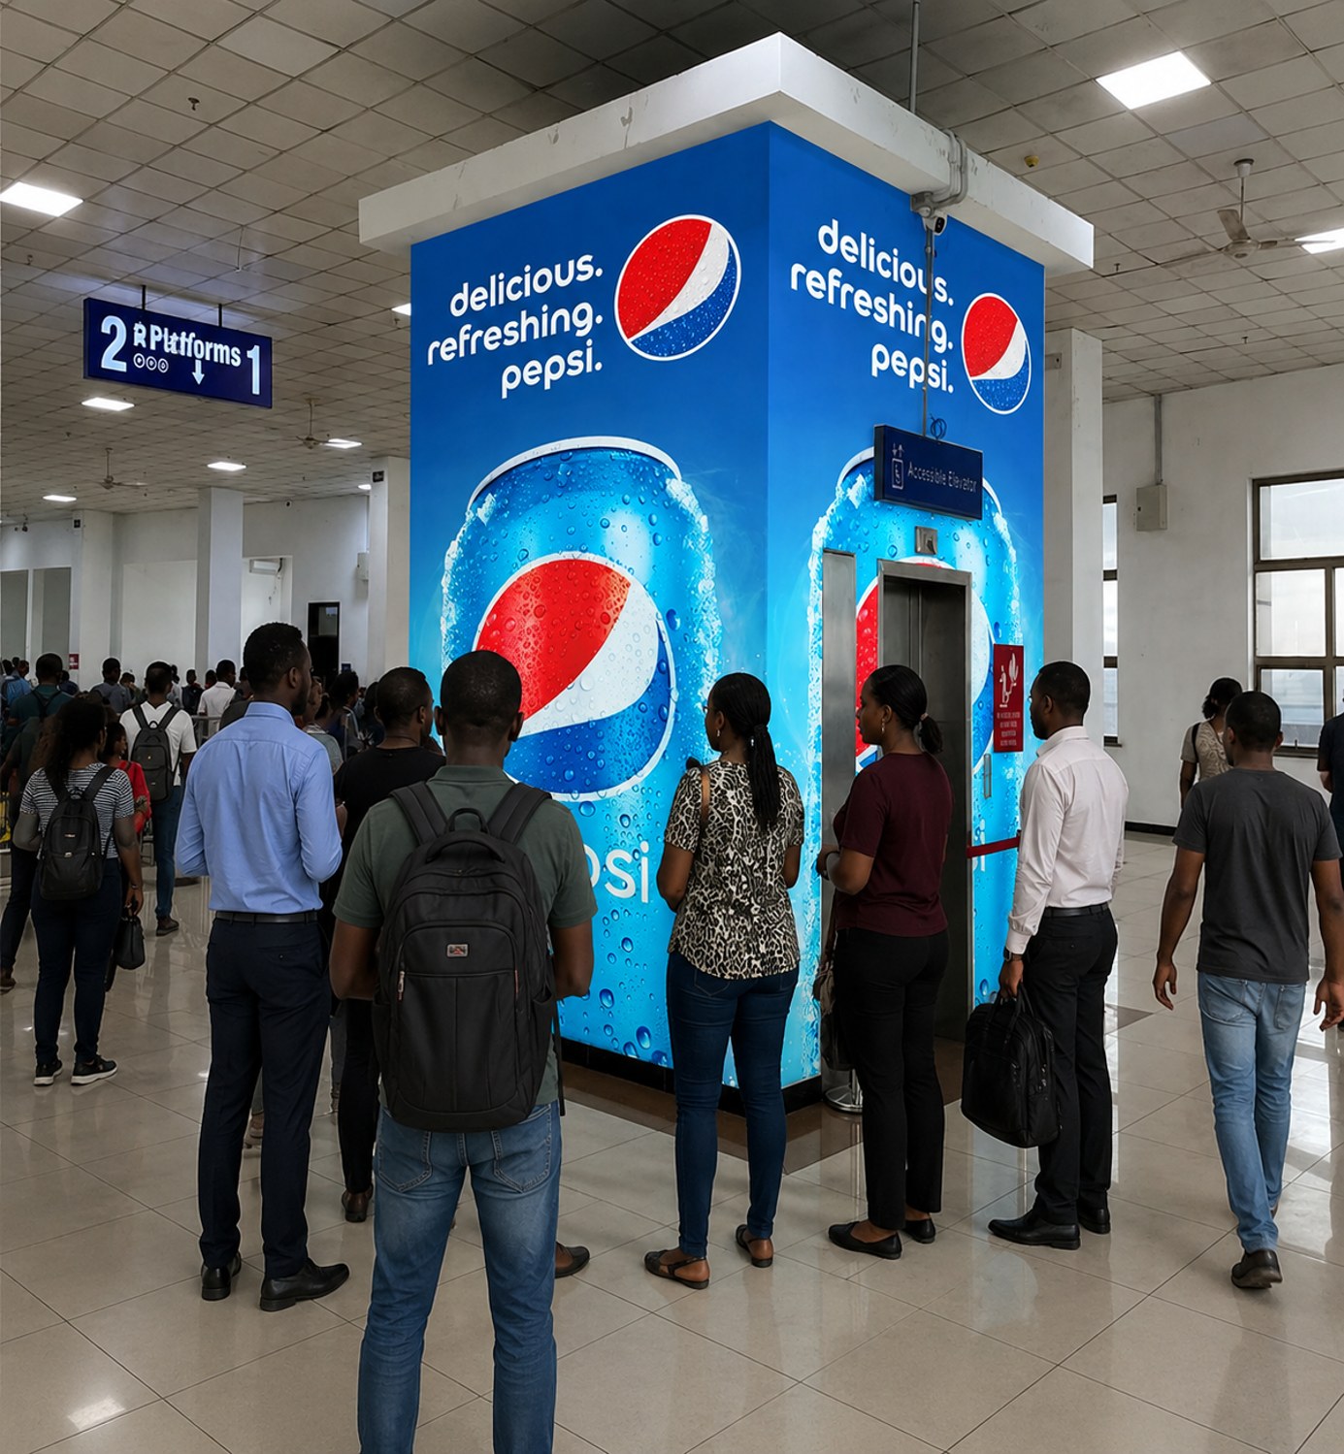
Platform 1 and 2 lobby elevator branding — Elevator
HRB005 Available
Elevator · Mile 2 Station

Platform 1 and 2 lobby elevator branding

Size 3.5m x 6m Units 1 Class B, C
1.8M monthly traffic estimate
Request this site
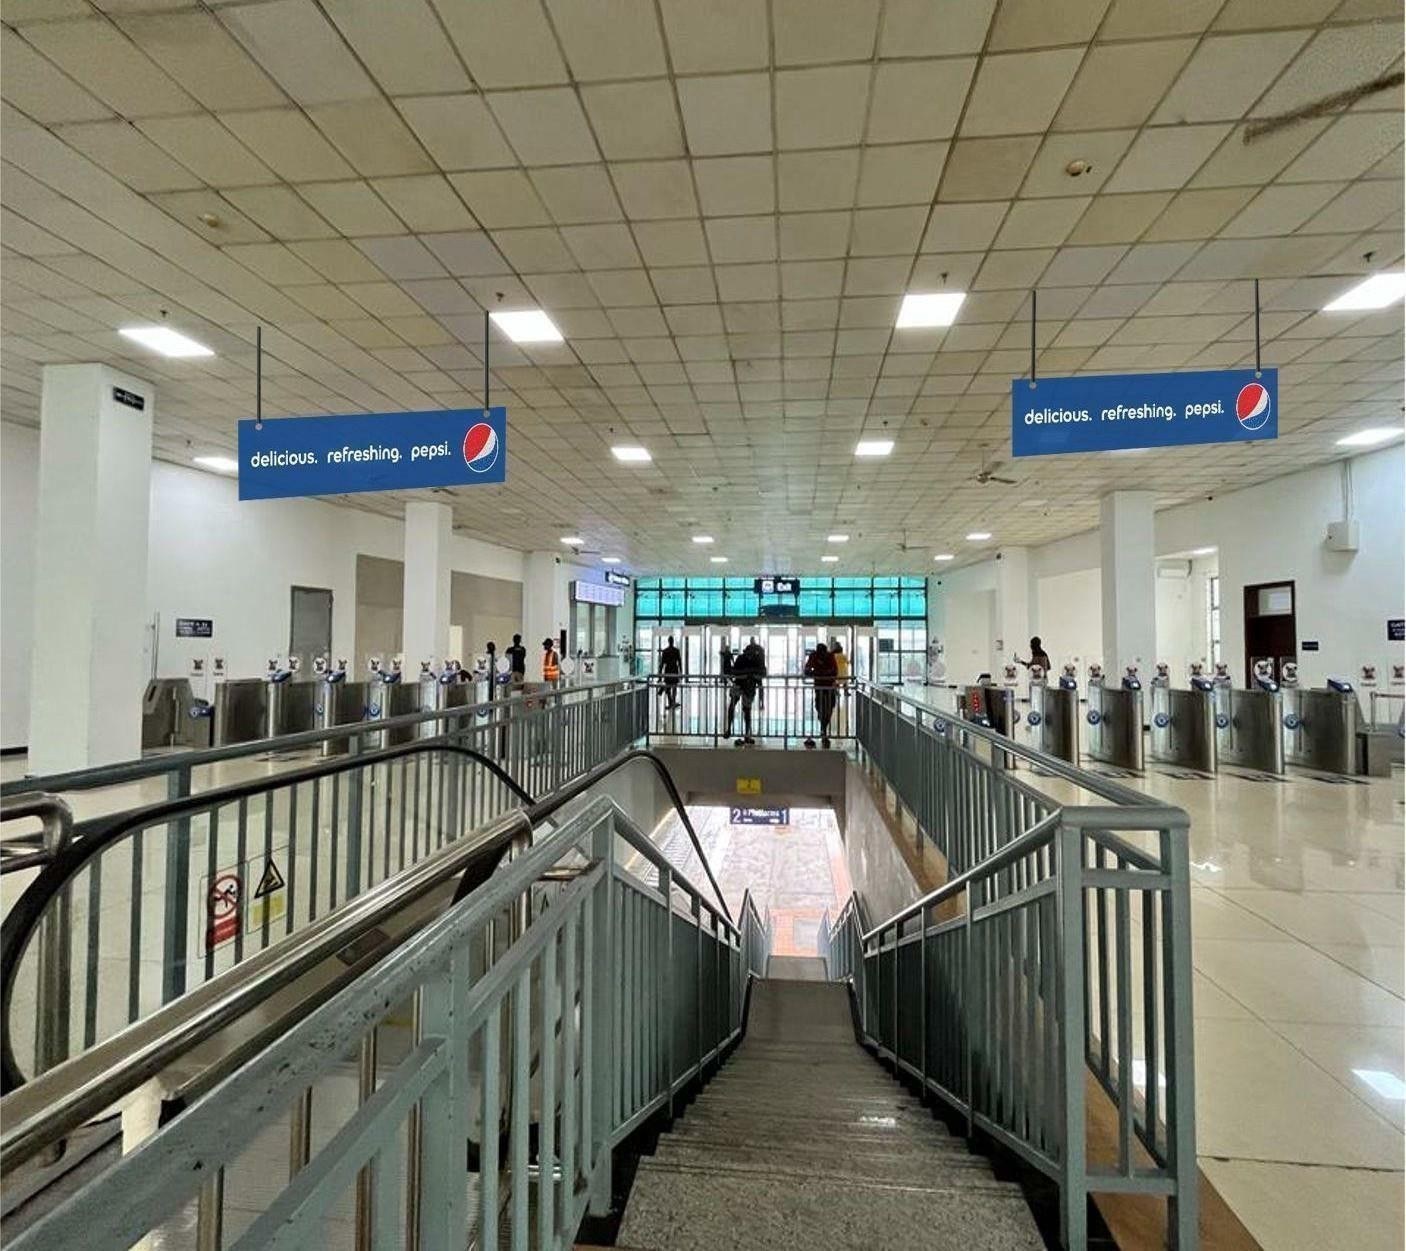
Platform 1 and 2 gates by staircase, double-sided A1 ceiling drop-down — Ceiling drop-down
HRB006 Available
Ceiling drop-down · Mile 2 Station

Platform 1 and 2 gates by staircase, double-sided A1 ceiling drop-down

Size 3m x 0.6m Units 4 Class B, C
1.8M monthly traffic estimate
Request this site
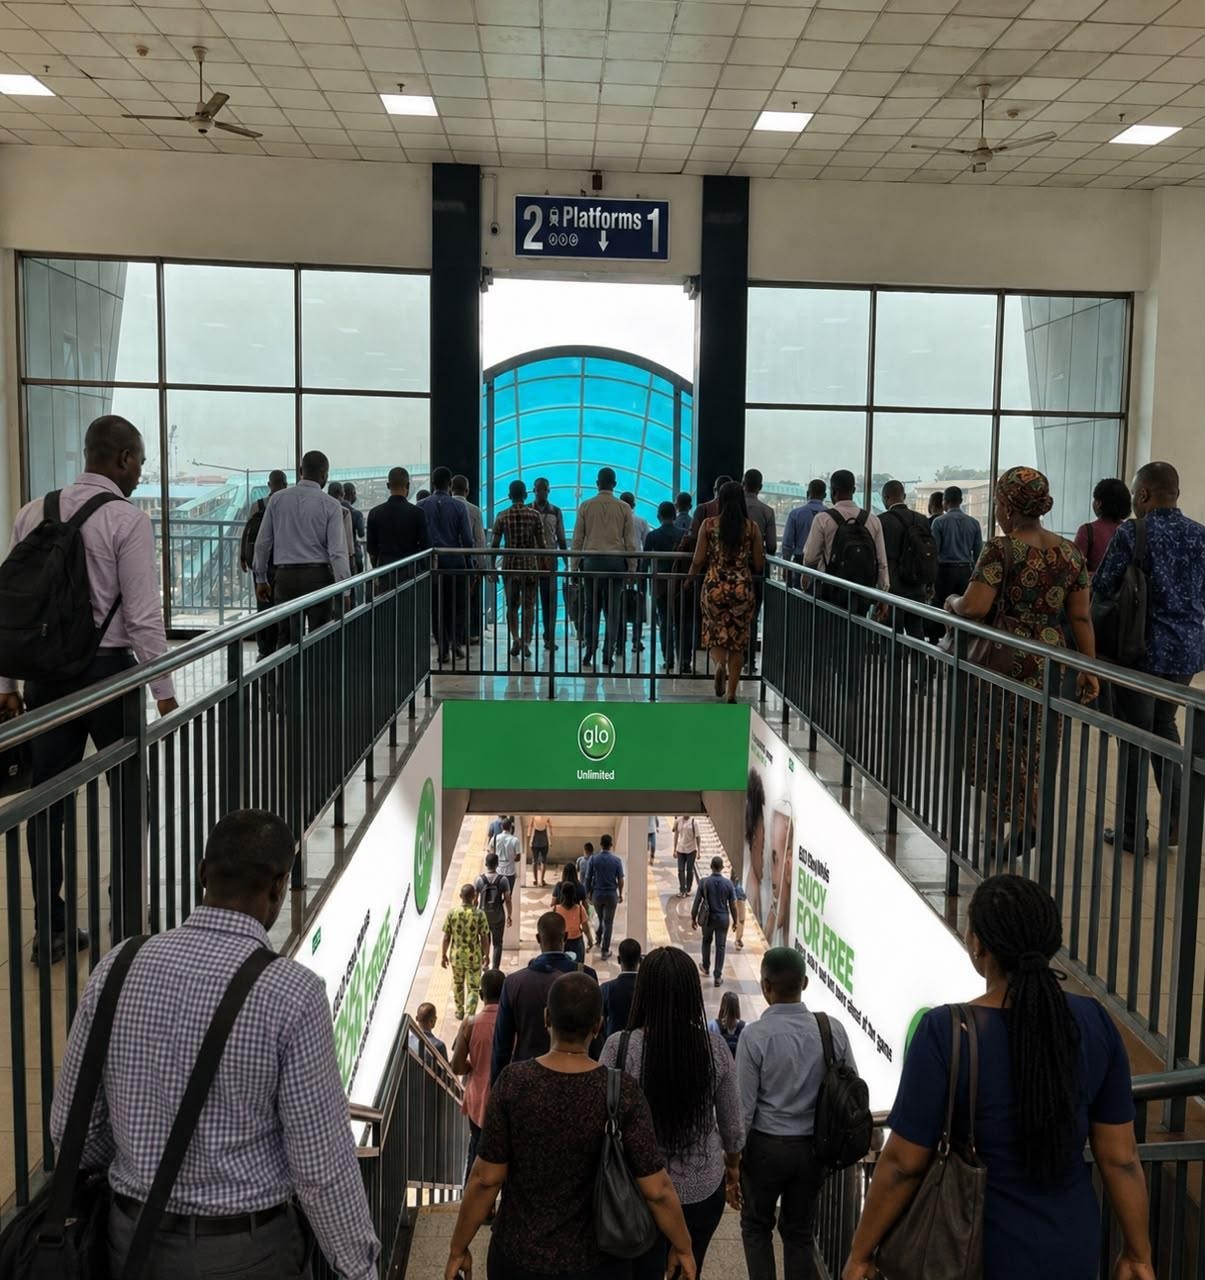
Platform 2 Entrance/Exit concourse branding — Concourse
HRB007 Available
Concourse · Mile 2 Station

Platform 2 Entrance/Exit concourse branding

Size 3.5m x 1.2m Units 3 Class B, C
1.8M monthly traffic estimate
Request this site
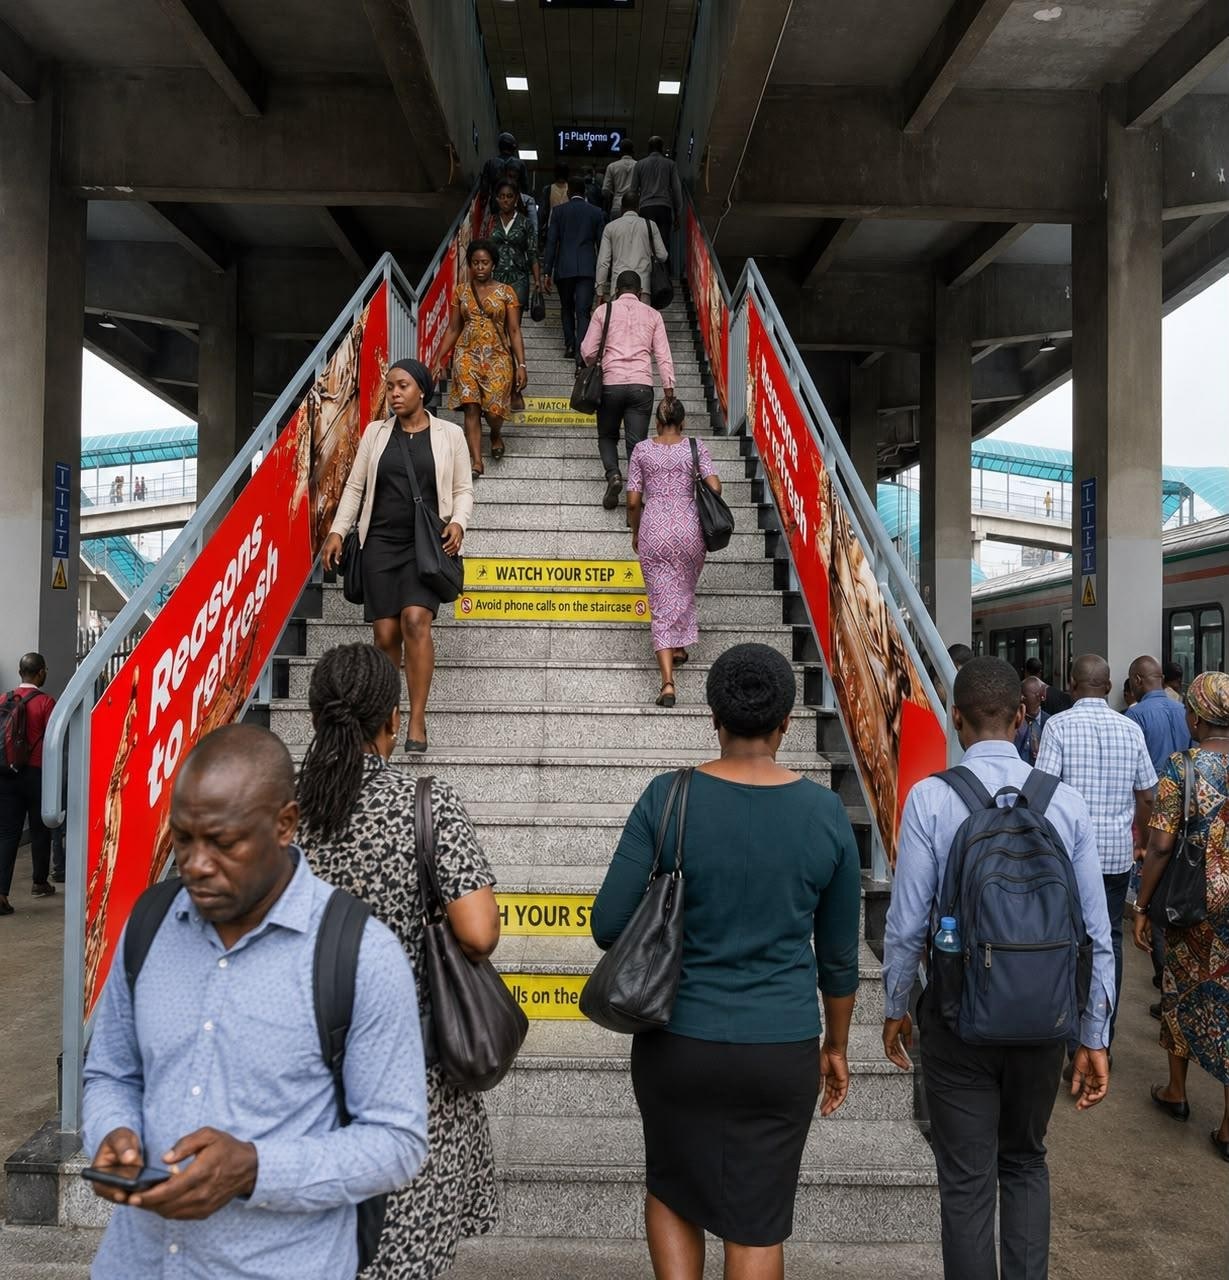
Platform Entrance/Exit B hand railing — Hand railing
HRB008 Available
Hand railing · Mile 2 Station

Platform Entrance/Exit B hand railing

Size 4.8m x 1m Units 1 Class B, C
1.8M monthly traffic estimate
Request this site

Platform 1 and 2 gates by pedestrian bridge, wall drape — Wall drape
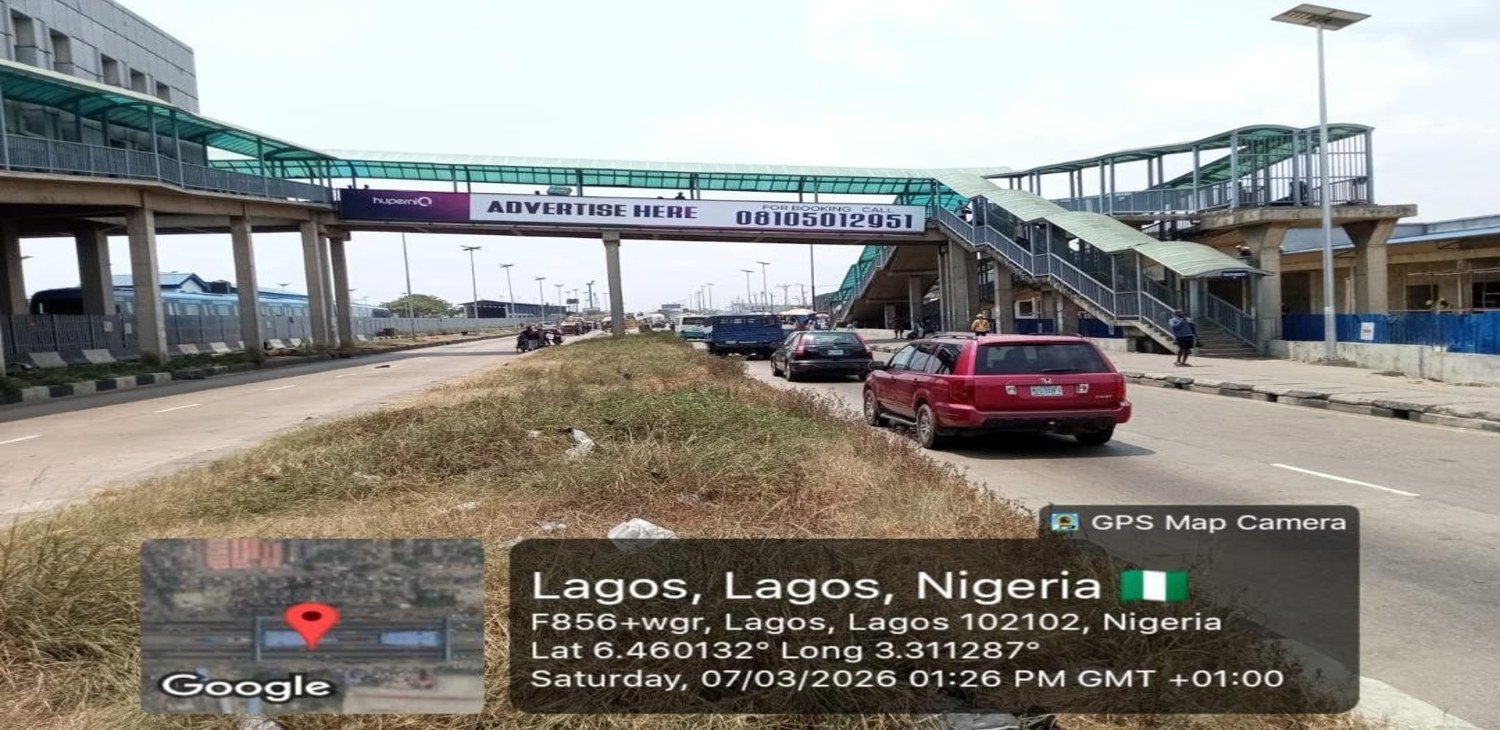
HRB009 Available
Wall drape · Mile 2 Station

Platform 1 and 2 gates by pedestrian bridge, wall drape

Size 3m x 6m Units 2 Class B, C
1.8M monthly traffic estimate
Request this site
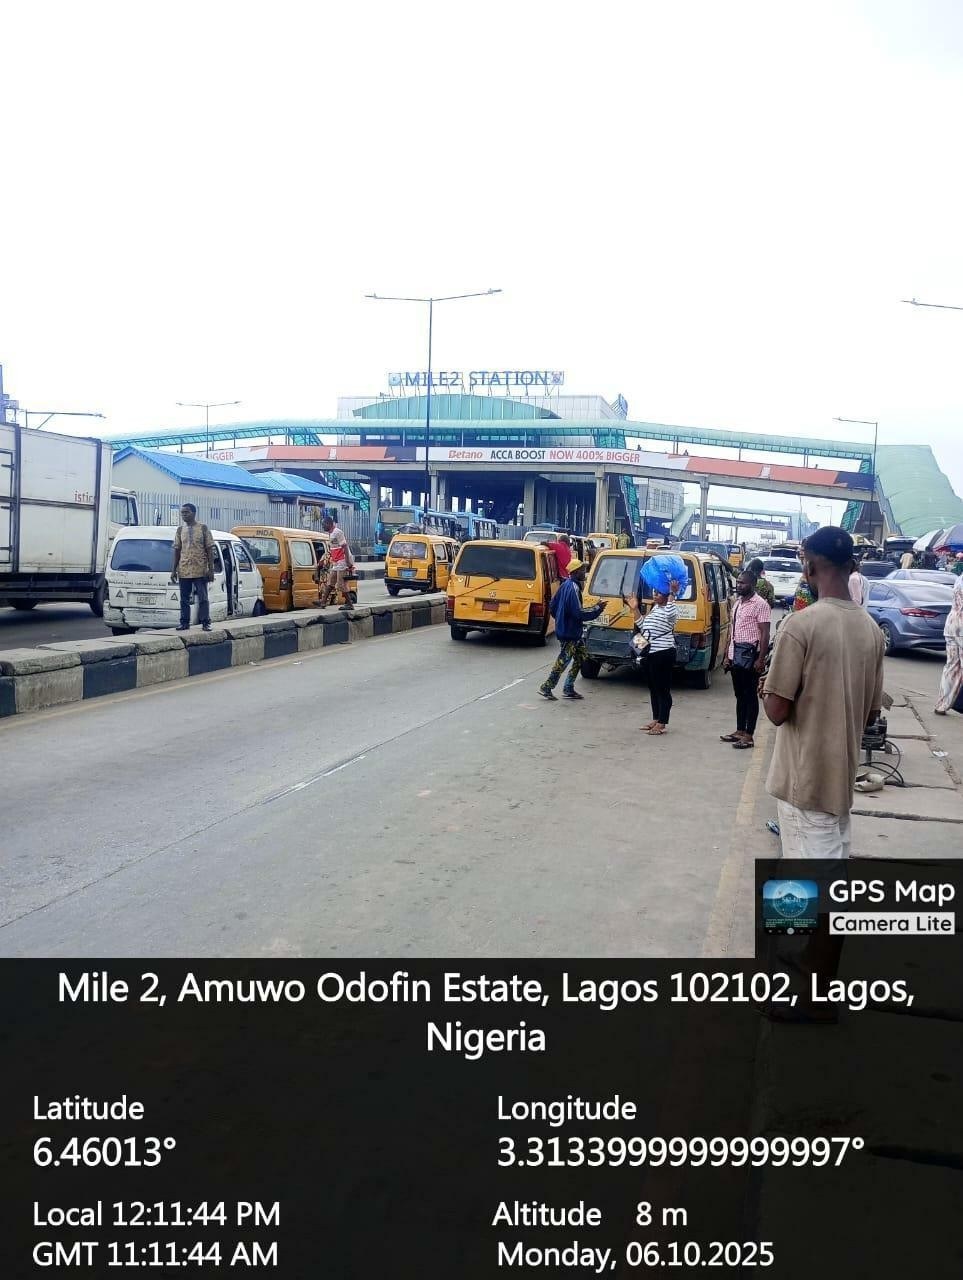
Pedestrian bridge panel branding — Bridge panel
HRB010 Available
Bridge panel · Mile 2 Station

Pedestrian bridge panel branding

Units 2 Class B, C
5M monthly traffic estimate
Request this site
Platform 1 elevator branding — Elevator
HRB011 Available
Elevator · Mile 2 Station

Platform 1 elevator branding

Size 3.5m x 6m Units 3 Class B, C
1.8M monthly traffic estimate
Request this site
Platform 1 and 2 pillar branding — Pillar
HRB012 Available
Pillar · Mile 2 Station

Platform 1 and 2 pillar branding

Size 4.7m x 1.2m Units 14 Class B, C
1.8M monthly traffic estimate
Request this site
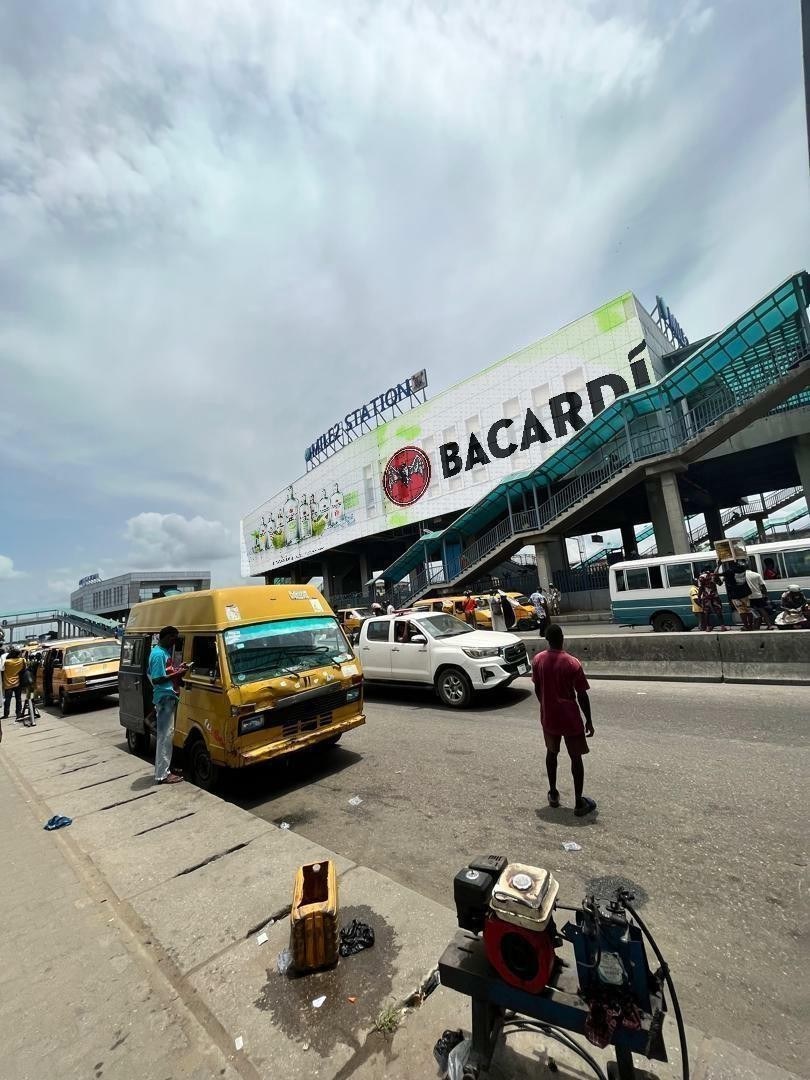
Mesh drape on station buildings, Festac and Marina routes — Mesh drape
HRB013 Available
Mesh drape · Mile 2 Station

Mesh drape on station buildings, Festac and Marina routes

Size 54m x 9m Units 4 Class B, C
5M monthly traffic estimate
Request this site
Pedestrian bridge facing Festac onward Okokomaiko — Bridge panel
HRB014a Available
Bridge panel · Mile 2 Station

Pedestrian bridge facing Festac onward Okokomaiko

Units 1 Class B, C
5M monthly traffic estimate
Request this site
Pedestrian bridge facing Alaba onward Lagos Island — Bridge panel
HRB014b Available
Bridge panel · Mile 2 Station

Pedestrian bridge facing Alaba onward Lagos Island

Units 1 Class B, C
5M monthly traffic estimate
Request this site
Twin wall branding — Wall
HRB015 Available
Wall · Mile 2 Station

Twin wall branding

Size 1.9m x 17m Units 4 Class B, C
1.8M monthly traffic estimate
Request this site
Platform 1 and 2 by exit gates, overhead panel — Overhead panel
HRB016 Available
Overhead panel · Mile 2 Station

Platform 1 and 2 by exit gates, overhead panel

Size 4m x 18m Units 2 Class B, C
1.8M monthly traffic estimate
Request this site
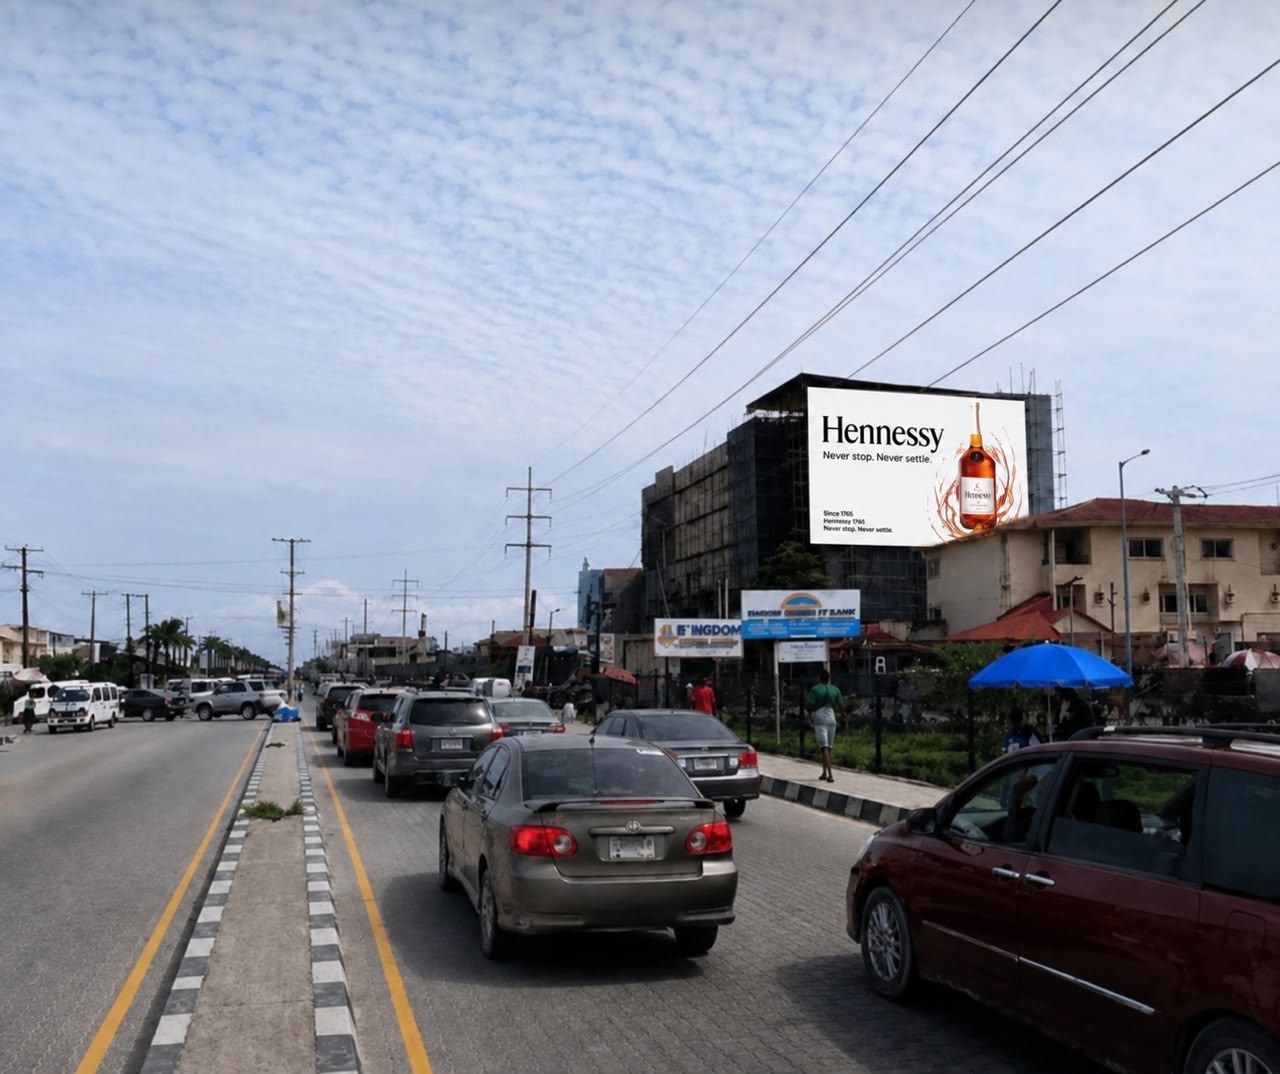
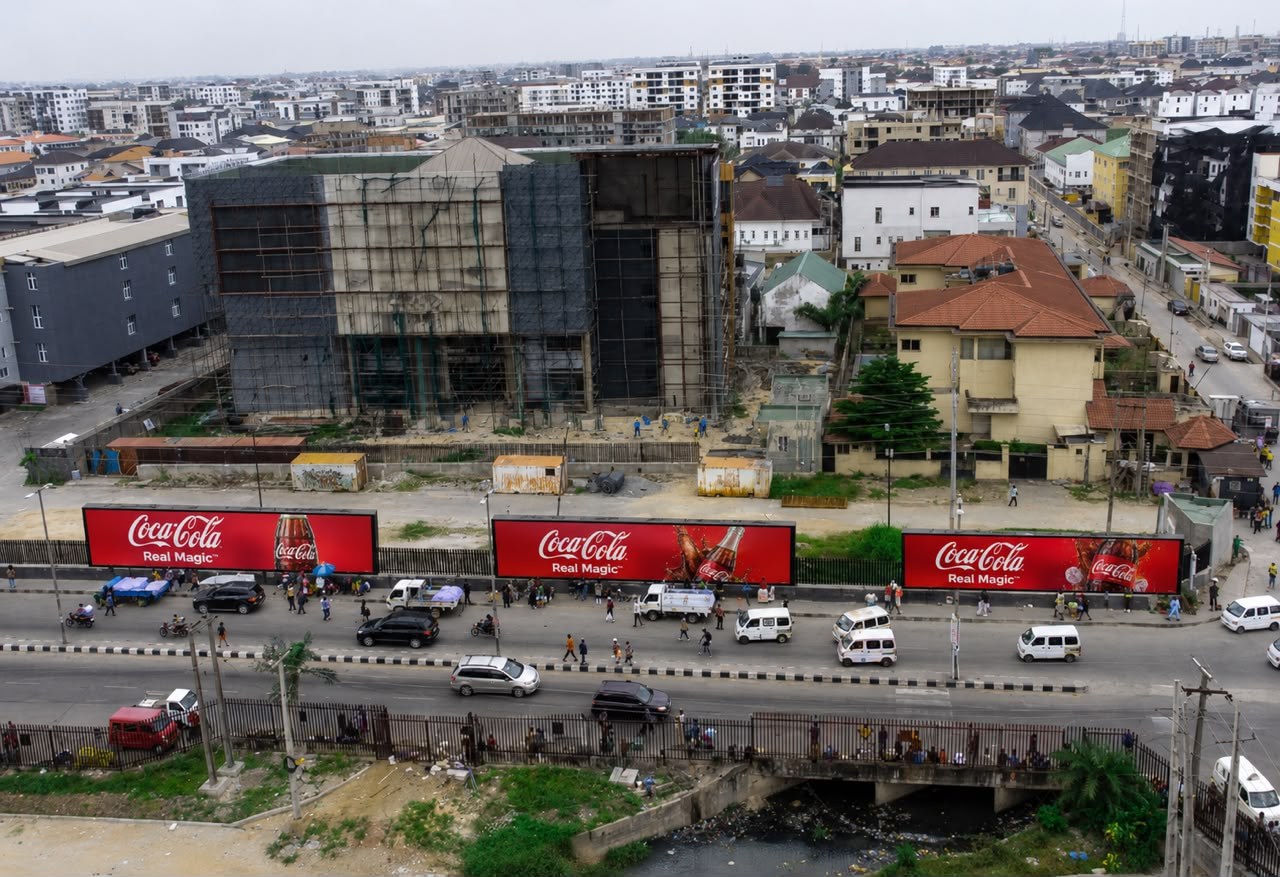
Freedom Way opposite Fola Osibo, beside Itedo Estate, Lekki Phase 1 — Wall drape
HRC01a Available
Wall drape · Island

Freedom Way opposite Fola Osibo, beside Itedo Estate, Lekki Phase 1

Size 10.2m x 14.7m Units 1 Class A, B, C
4M monthly traffic estimate
Request this site
Freedom Way opposite Fola Osibo, beside Itedo Estate, Lekki Phase 1 — Panel
HRC01b Available
Panel · Island

Freedom Way opposite Fola Osibo, beside Itedo Estate, Lekki Phase 1

Size 3m x 30m Units 3 Class A, B, C
4M monthly traffic estimate
Request this site
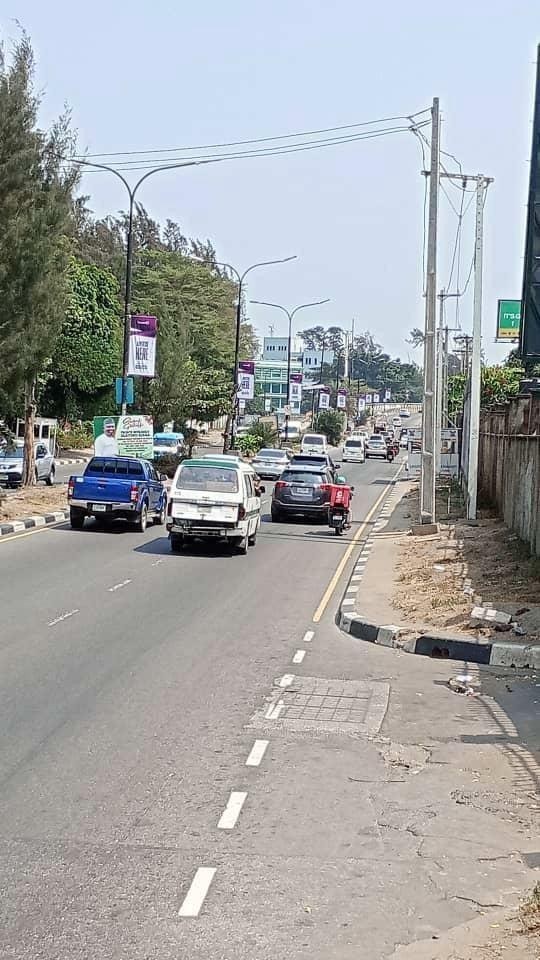
13 poles on Ahmadu Bello Way, VI — Poles
HRC02 Available
Poles · Island

13 poles on Ahmadu Bello Way, VI

Units 13 Class A, B, C
5M monthly traffic estimate
Request this site
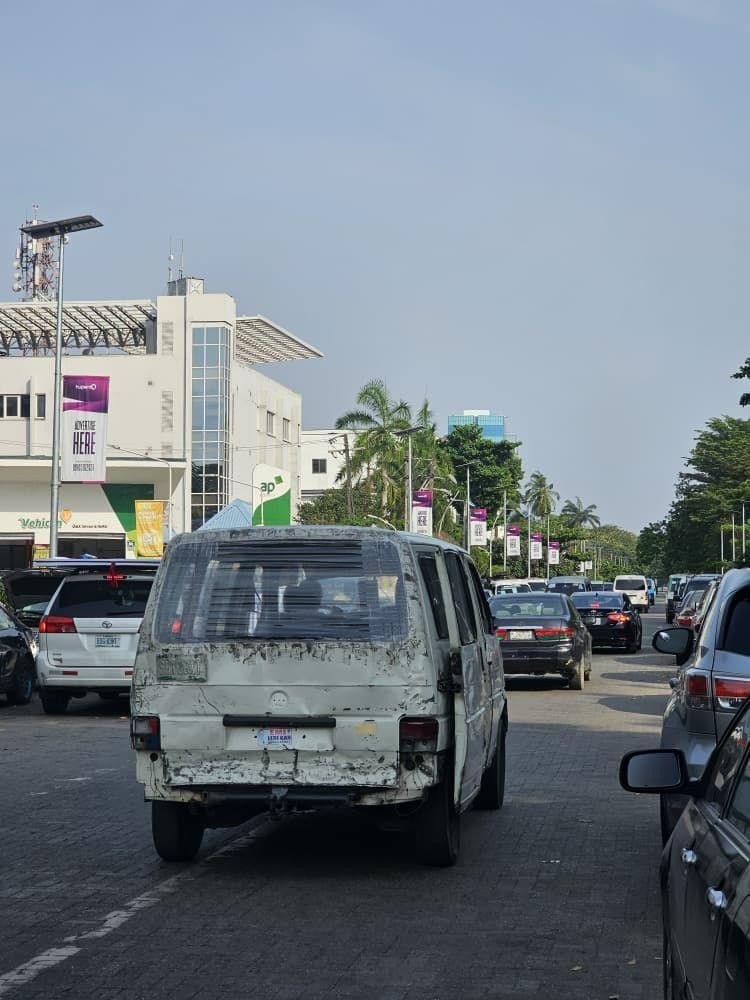
10 poles on Bank Road, Ikoyi — Poles
HRC03 Available
Poles · Island

10 poles on Bank Road, Ikoyi

Units 10 Class A, B, C
5M monthly traffic estimate
Request this site

Don't see your location?

The grid above is our own network. Through our partner network we place brands anywhere in Nigeria and beyond. Tell us your target city and we will build a custom plan.